 1 / 18
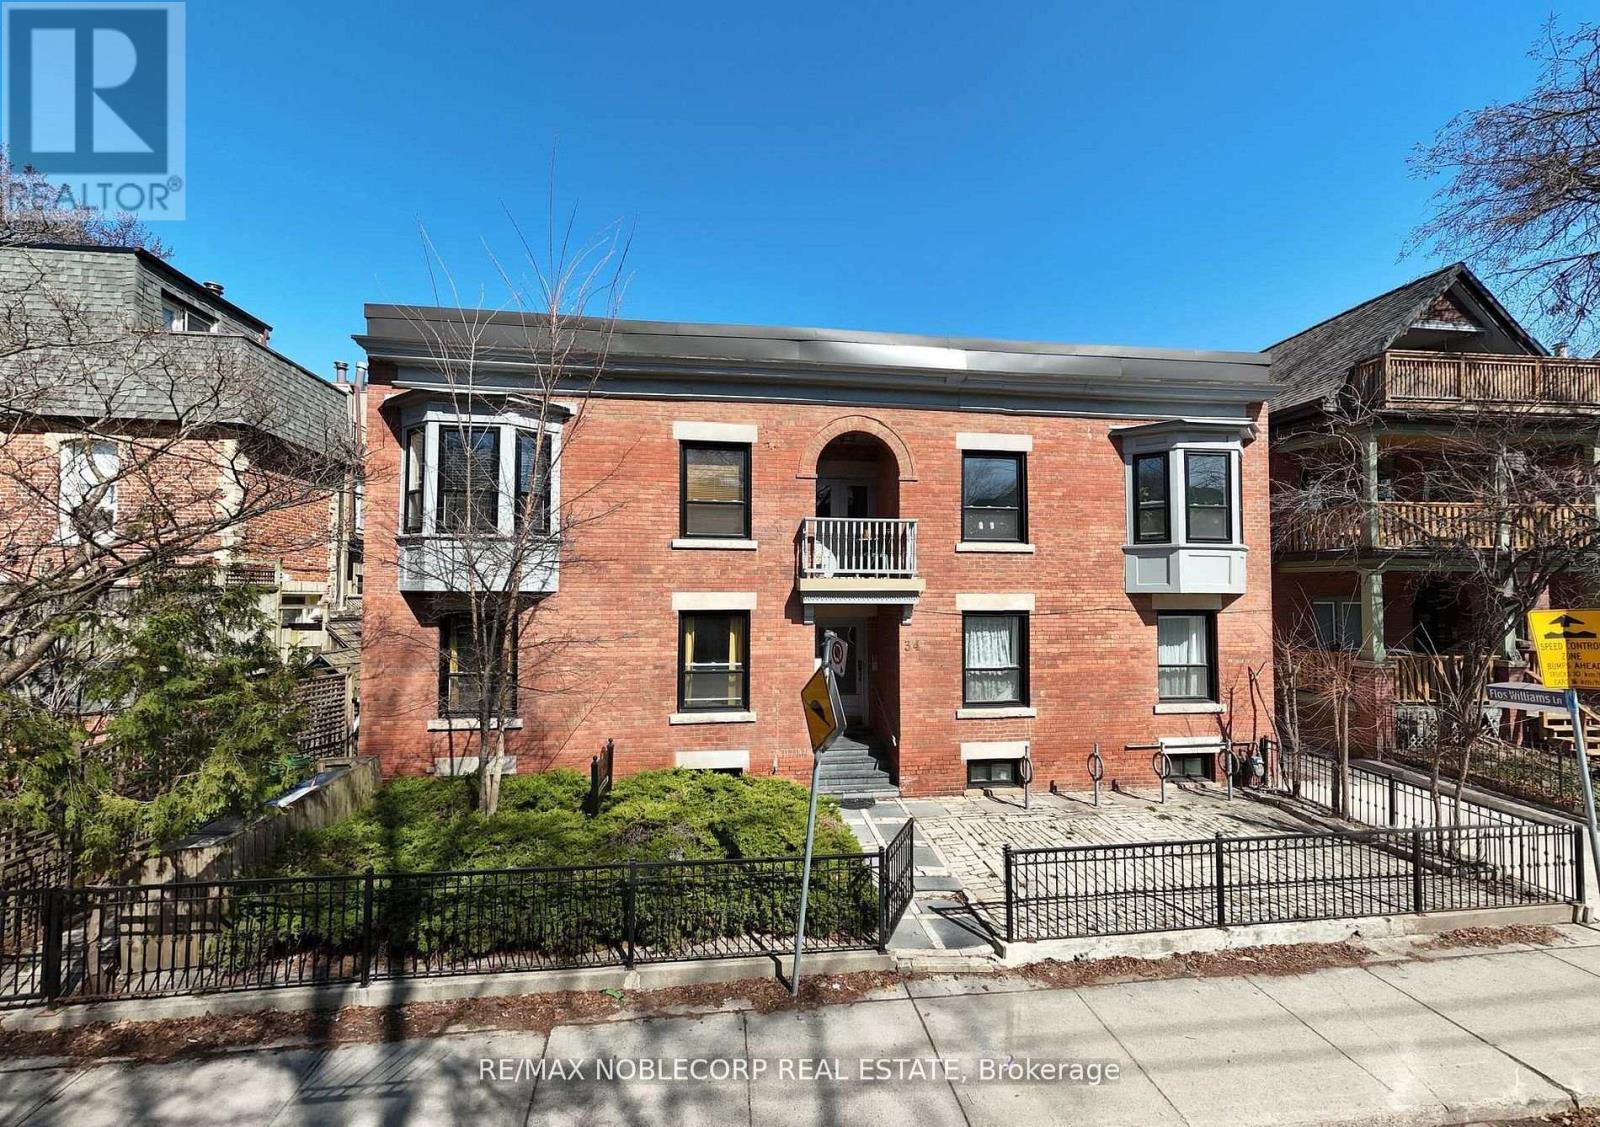
34 WINCHESTER STREET
Toronto (Cabbagetown-South St. James Town), Ontario, M4X1A7
$2,360,000
Bedrooms
5
Bathrooms
5
Parking
0
About this property
Spectacular 5 Unit Apartment Building In The Beautiful Cabbagetown. Gorgeous One-Bedroom Suites Featuring Hardwood Floors & Updated Kitchens And Bathrooms. Large Windows Allow For AnAbundance Of Sunlight Throughout All Suites. Four Identical Units On First And Second Floors With Large One Bedroom In Basement. Extremely Well-Maintained Building With Attention To Care. Bring Your Top Investors, They Won't Want To Miss This!!! Extras: New Appliances (2012/2013), New Furnace (2012), New Stack (2012), New Washer/Dryer(2013), Rebuilt Balconies (2012). Roof Flashing Done In 2017. New/Updated Kitchens, New/UpdatedBathrooms. (id:66779)
Rooms
| Kitchen | Main level | — |
| Living room | Main level | — |
| Bedroom | Main level | — |
| Kitchen | Second level | — |
| Living room | Second level | — |
| Bedroom 3 | Second level | — |
| Living room | Basement | — |
| Kitchen | Basement | — |
| Bedroom 5 | Basement | — |
| Laundry room | Basement | — |
Details
- Sewer
- Sanitary sewer
- Cooling
- Central air conditioning
- Heating
- Radiant heat, Natural gas
- List aor
- Toronto
- Stories
- 2
- Basement
- Apartment in basement, Walk-up, N/A, N/A
- Flooring
- Hardwood, Laminate, Carpeted, Ceramic
- Directions
- Parliament and Winchester
- Fireplace
- No
- Water source
- Municipal water
- Structure type
- Other
- Parking features
- No Garage
- Tax annual amount
- 8,991
- Exterior features
- Brick
- Community features
- Community Centre
- Foundation details
- Concrete
- Lot size dimensions
- 54 x 22 FT
- Bedrooms above grade
- 4
- Bedrooms below grade
- 1
More in Toronto




The trademarks REALTOR®, REALTORS®, and the REALTOR® logo are controlled by The Canadian Real Estate Association (CREA) and identify real estate professionals who are members of CREA. The trademarks MLS®, Multiple Listing Service® and the associated logos are owned by CREA and identify the quality of services provided by real estate professionals who are members of CREA. Listing data is provided by the REALTOR.ca Data Distribution Facility (DDF®) and is deemed reliable but is not guaranteed accurate by CREA.