 1 / 25
34 QUEENPOST DRIVE E
Brampton (Credit Valley), Ontario, L6Y6L2
$799,999
Bedrooms
5
Bathrooms
4
Parking
2
About this property
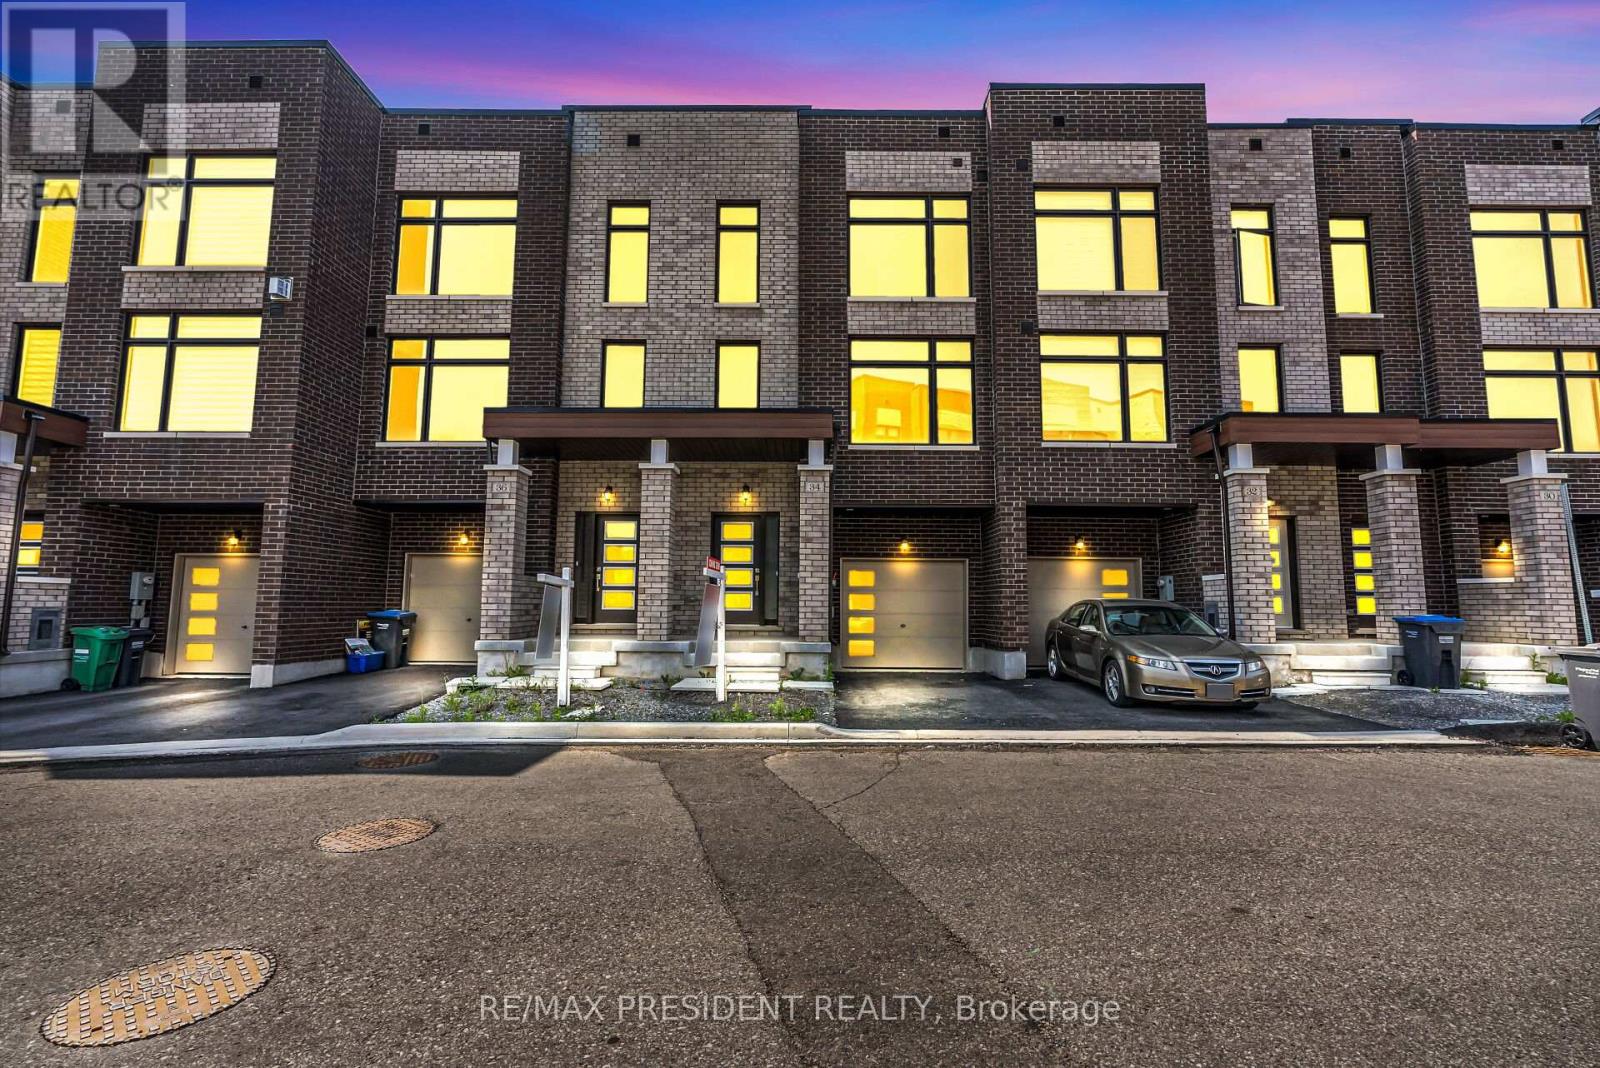
**Location! Location! Location!!! **Exclusive Town House In Brampton**Backing Onto Ravine Lot** Extensive Landscaping That Surrounds The Scenic Countryside. This Neighborhood Is Surrounded By Ravine On All Sides With Large Front And Backyard. Only 43 Homes In Entire Development In An Exclusive Court. Ready For Occupancy. Endless Amenities & Activities Across The City Of Brampton. Close Access To Hwy 407, Main Road. Smooth Ceiling Throughout Ground, Main And Upper Floor. POTL fee 168$ (id:66779)
Rooms
| Dining room | Main level | — |
| Partial bathroom | Ground level | — |
| Bathroom | Upper Level | — |
| Living room | Main level | — |
| Eating area | Main level | — |
| Kitchen | Main level | — |
| Foyer | Ground level | — |
| Primary Bedroom | Upper Level | — |
| Laundry room | Upper Level | — |
| Bedroom 3 | Upper Level | — |
| Family room | Ground level | — |
| Bedroom 2 | Upper Level | — |
Details
- View
- View
- Sewer
- Sanitary sewer
- Cooling
- Central air conditioning
- Heating
- Forced air, Natural gas
- List aor
- Toronto
- Stories
- 3
- Basement
- Unfinished, N/A
- Flooring
- Hardwood, Carpeted, Ceramic
- Utilities
- Electricity, Cable
- Appliances
- All, Washer, Refrigerator, Dishwasher, Stove, Dryer, Microwave
- Directions
- Creditview & Queen
- Fireplace
- No
- Lot features
- Ravine, Partially cleared, In-Law Suite
- Water source
- Municipal water
- Structure type
- Row / Townhouse
- Parking features
- Attached Garage, Garage
- Tax annual amount
- 6,483
- Exterior features
- Brick, Brick Facing
- Foundation details
- Brick
- Lot size dimensions
- 20 x 75 FT
- Bedrooms above grade
- 4
- Bedrooms below grade
- 1
- Property attached
- Yes
More in Brampton




The trademarks REALTOR®, REALTORS®, and the REALTOR® logo are controlled by The Canadian Real Estate Association (CREA) and identify real estate professionals who are members of CREA. The trademarks MLS®, Multiple Listing Service® and the associated logos are owned by CREA and identify the quality of services provided by real estate professionals who are members of CREA. Listing data is provided by the REALTOR.ca Data Distribution Facility (DDF®) and is deemed reliable but is not guaranteed accurate by CREA.