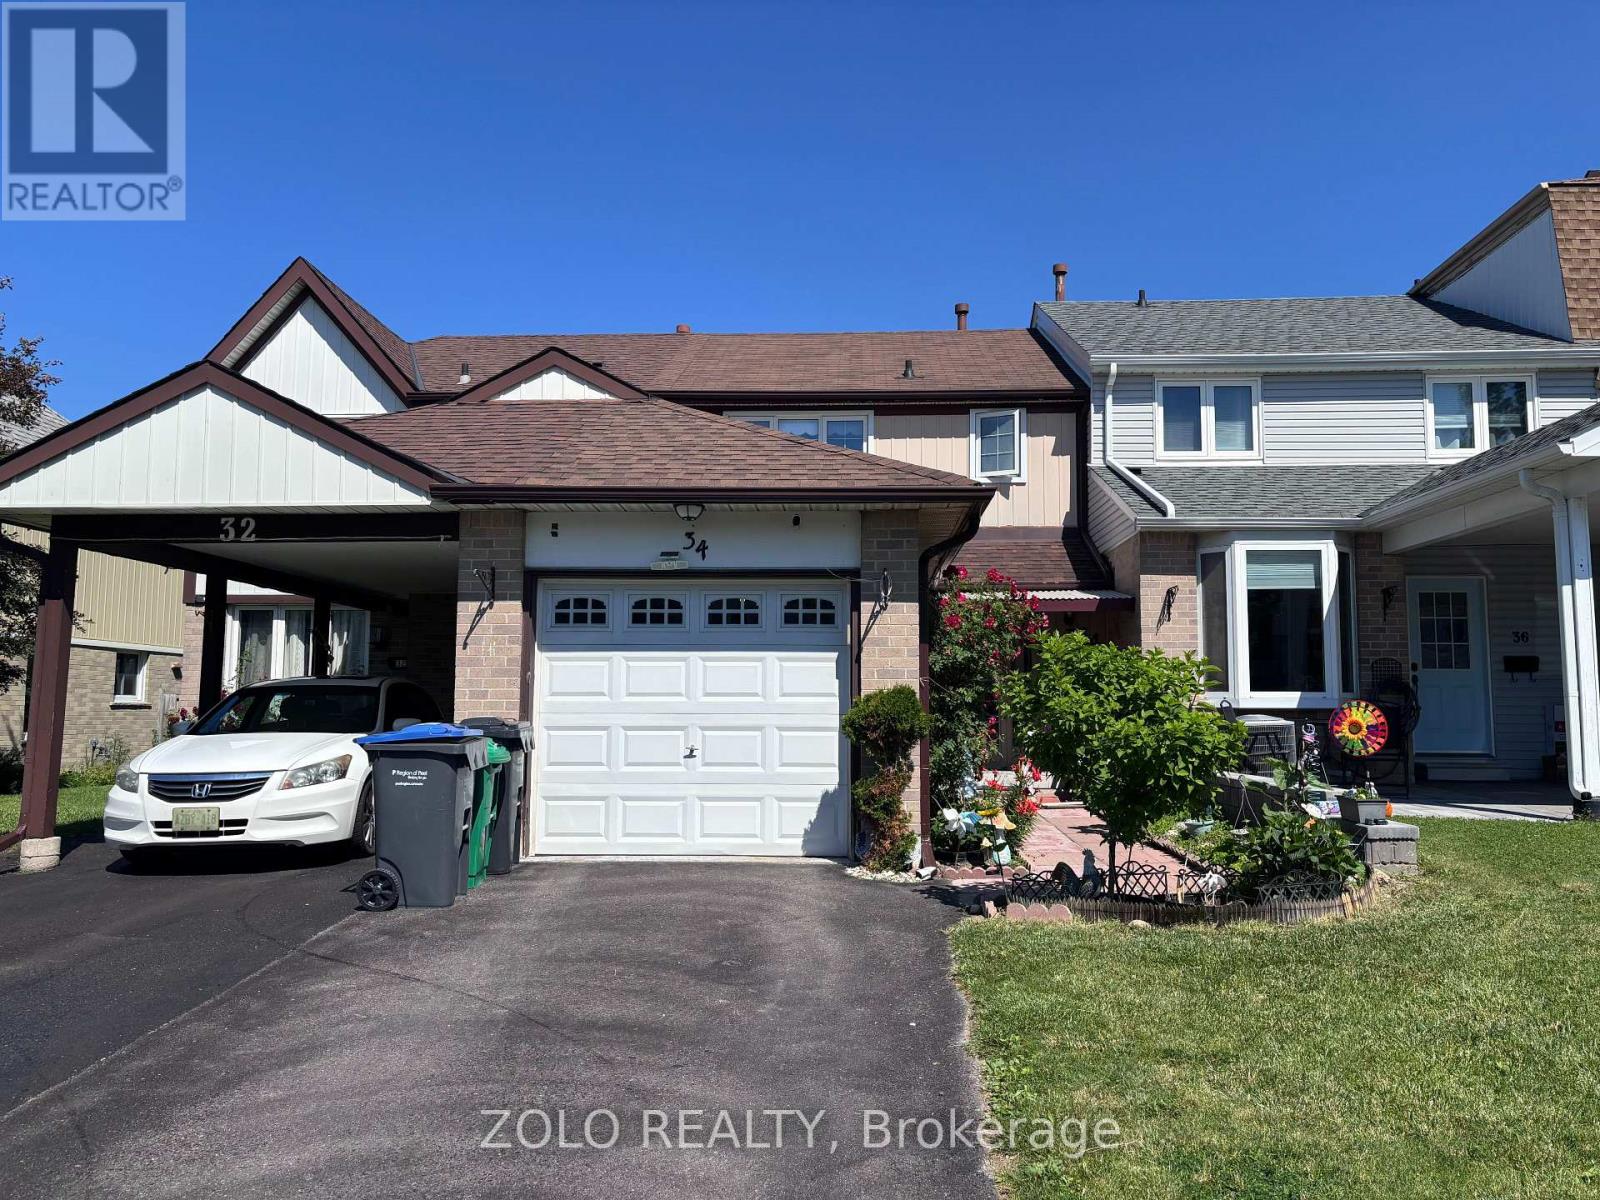
 1 / 25
34 PRIMROSE CRESCENT
Brampton (Heart Lake West), Ontario, L6Z1E2
Price on request
Bedrooms
4
Bathrooms
2
Parking
3
About this property
Welcome to this immaculate and beautifully maintained freehold townhome located on a quiet, family-friendly street! This move-in-ready home offers a bright, open-concept layout with gleaming hardwood floors throughout the spacious living and dining areas. Step outside to a large deck overlooking a mature, private backyard-perfect for relaxing or entertaining. The kitchen features a stylish backsplash and convenient access to the attached garage. Upstairs, you'll find three generously sized bedrooms with large windows, including a primary bedroom with a wall-to-wall closet. The fully finished basement adds exceptional living space with a recreation room, office/den, convenient kitchenette, modern pot lights, and a full 3-piece bathroom-ideal for working from home, extended family, or additional recreation space. Within walking distance of parks, ice rink, shopping, restaurants, and public transit. A wonderful opportunity to lease a clean, well-maintained home! (id:66779)
Rooms
| Living room | Main level | — |
| Dining room | Main level | — |
| Kitchen | Main level | — |
| Primary Bedroom | Second level | — |
| Bedroom 2 | Second level | — |
| Bedroom 3 | Second level | — |
| Recreational, Games room | Basement | — |
| Bedroom 4 | Basement | — |
Details
- Sewer
- Sanitary sewer
- Cooling
- Central air conditioning
- Heating
- Forced air, Natural gas
- List aor
- Toronto
- Stories
- 2
- Basement
- Finished, Full
- Appliances
- All, Washer, Refrigerator, Dishwasher, Dryer, Microwave, Cooktop, Garage door opener remote(s)
- Directions
- Cross Streets: Sandalwood Pkwy/Conestoga Dr. ** Directions: Turn on Primrose Crescent from Conestoga Dr.
- Fireplace
- Yes
- Water source
- Municipal water
- Structure type
- Row / Townhouse
- Fireplaces total
- 2
- Parking features
- Attached Garage, Garage
- Building features
- Fireplace(s)
- Exterior features
- Brick, Aluminum siding
- Foundation details
- Poured Concrete
- Lot size dimensions
- 20 x 100 FT
- Bedrooms above grade
- 3
- Bedrooms below grade
- 1
- Property attached
- Yes
More in Brampton




The trademarks REALTOR®, REALTORS®, and the REALTOR® logo are controlled by The Canadian Real Estate Association (CREA) and identify real estate professionals who are members of CREA. The trademarks MLS®, Multiple Listing Service® and the associated logos are owned by CREA and identify the quality of services provided by real estate professionals who are members of CREA. Listing data is provided by the REALTOR.ca Data Distribution Facility (DDF®) and is deemed reliable but is not guaranteed accurate by CREA.