 1 / 25
34 PETIOLE ROAD
Toronto (Glenfield-Jane Heights), Ontario, M3N2B4
$949,000
Bedrooms
6
Bathrooms
4
Parking
4
About this property
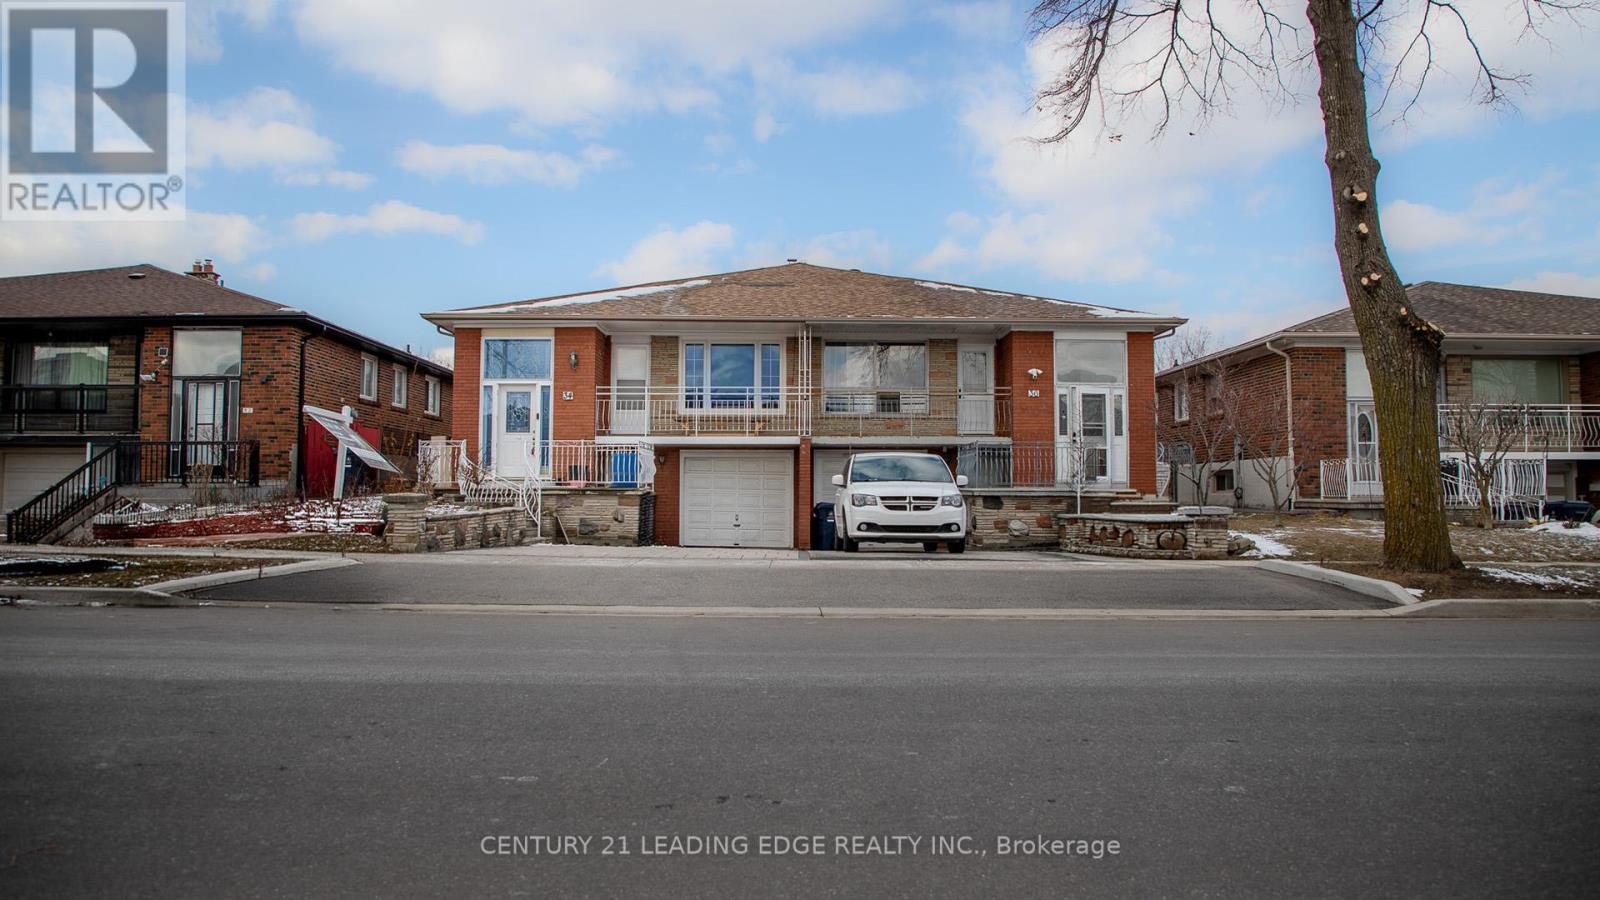
Welcome to this stunning, fully renovated semi-detached home situated on a premium lot in Toronto. This impressive property features 3 spacious bedrooms plus a 3-bedroom basement, 4 modern bathrooms, and a built-in single-car garage with three additional parking spaces on the driveway. Offering over 2,300 sq ft of functional living space, the home includes three separate entrances, providing excellent flexibility for extended family living or potential rental opportunities. The beautifully updated modern kitchen and contemporary finishes throughout showcase the extensive renovations completed across the home. Ideally located just minutes from Toronto Pearson Airport, Yorkdale Mall, York University, the new Metrolinx transit line, subway access, grocery stores, and major highways (401, 400, 407 & 409), this property combines style, convenience, and exceptional investment potential in one outstanding opportunity. Note: new windows, new furnace, new laminate floor. (id:66779)
Rooms
| Living room | Main level | — |
| Dining room | Main level | — |
| Kitchen | Main level | — |
| Primary Bedroom | Main level | — |
| Bedroom 2 | Main level | — |
| Bedroom 3 | Main level | — |
| Kitchen | Basement | — |
| Primary Bedroom | Basement | — |
| Bedroom 2 | Basement | — |
| Bedroom 3 | Basement | — |
Details
- Sewer
- Sanitary sewer
- Cooling
- Central air conditioning
- Heating
- Forced air, Natural gas
- List aor
- Toronto
- Stories
- 1
- Basement
- Finished, Separate entrance, N/A, N/A
- Flooring
- Laminate
- Appliances
- Washer, Refrigerator, Dishwasher, Stove, Dryer
- Directions
- Jane St. & Firgrove Cres.
- Fireplace
- Yes
- Water source
- Municipal water
- Structure type
- House
- Parking features
- Garage
- Tax annual amount
- 3,431.09
- Exterior features
- Brick
- Foundation details
- Unknown
- Lot size dimensions
- 30 x 120 FT
- Architectural style
- Raised bungalow
- Bedrooms above grade
- 3
- Bedrooms below grade
- 3
- Property attached
- Yes
More in Toronto




The trademarks REALTOR®, REALTORS®, and the REALTOR® logo are controlled by The Canadian Real Estate Association (CREA) and identify real estate professionals who are members of CREA. The trademarks MLS®, Multiple Listing Service® and the associated logos are owned by CREA and identify the quality of services provided by real estate professionals who are members of CREA. Listing data is provided by the REALTOR.ca Data Distribution Facility (DDF®) and is deemed reliable but is not guaranteed accurate by CREA.