 1 / 15
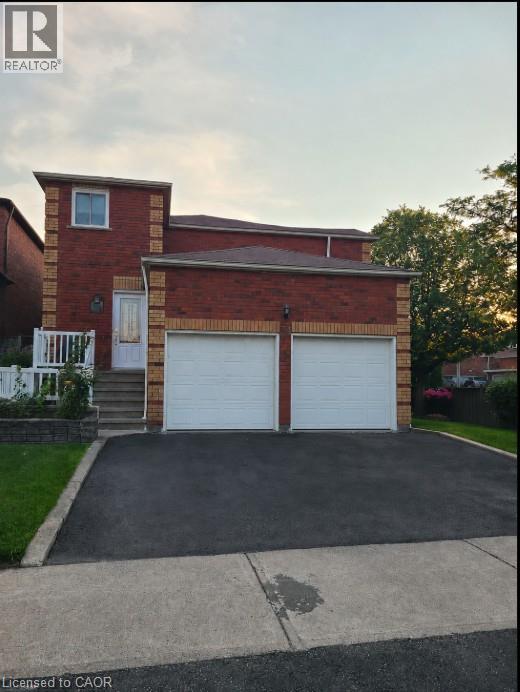
34 GLENHEATHER Terrace Unit# B
Scarborough, Ontario, M1B5H9
Price on request
Bedrooms
2
Bathrooms
1
Living area
800 square feet
Parking
1
Year built
1989
About this property
Welcome to this modern 2-bedroom basement apartment, offering comfort, convenience, and exceptional value. This freshly painted unit features a modern kitchen with newer cabinetry, an updated 4-piece bathroom, and a functional layout perfect for professionals, couples, or small families. Rent includes all utilities, making budgeting simple and stress-free, and one dedicated parking space is included for your convenience. Ideally located close to shopping, schools, parks, public transit, and major commuter routes, this move-in-ready home is available immediately. Don't miss your opportunity to call this inviting space home! (id:66779)
Rooms
| Living room | Basement | 12'0'' x 12'0'' |
| Primary Bedroom | Basement | 10'0'' x 9'4'' |
| Bedroom | Basement | 10'10'' x 10'0'' |
| 4pc Bathroom | Basement | — |
| Kitchen | Basement | 10'0'' x 12'0'' |
| Foyer | Basement | — |
Details
- Sewer
- Municipal sewage system
- Cooling
- Central air conditioning
- Heating
- Forced air
- List aor
- Cornerstone
- Stories
- 0
- Basement
- None
- Year built
- 1,989
- Appliances
- Washer, Refrigerator, Stove, Dryer, Hood Fan
- Fireplace
- No
- Water source
- Municipal water
- Structure type
- Apartment
- Parking features
- Attached Garage, Open
- Exterior features
- Brick Veneer
- Zoning description
- RD*510
- Bedrooms above grade
- 0
- Bedrooms below grade
- 2
- Property attached
- Yes
- Association fee includes
- Exterior Maintenance, Heat, Electricity, Water
- Below grade finished area
- 800
More in Scarborough

The trademarks REALTOR®, REALTORS®, and the REALTOR® logo are controlled by The Canadian Real Estate Association (CREA) and identify real estate professionals who are members of CREA. The trademarks MLS®, Multiple Listing Service® and the associated logos are owned by CREA and identify the quality of services provided by real estate professionals who are members of CREA. Listing data is provided by the REALTOR.ca Data Distribution Facility (DDF®) and is deemed reliable but is not guaranteed accurate by CREA.