 1 / 25
3384 WRYBILL PATH
Oakville (JM Joshua Meadows), Ontario, L6H8E4
Price on request
Bedrooms
4
Bathrooms
4
Parking
2
About this property
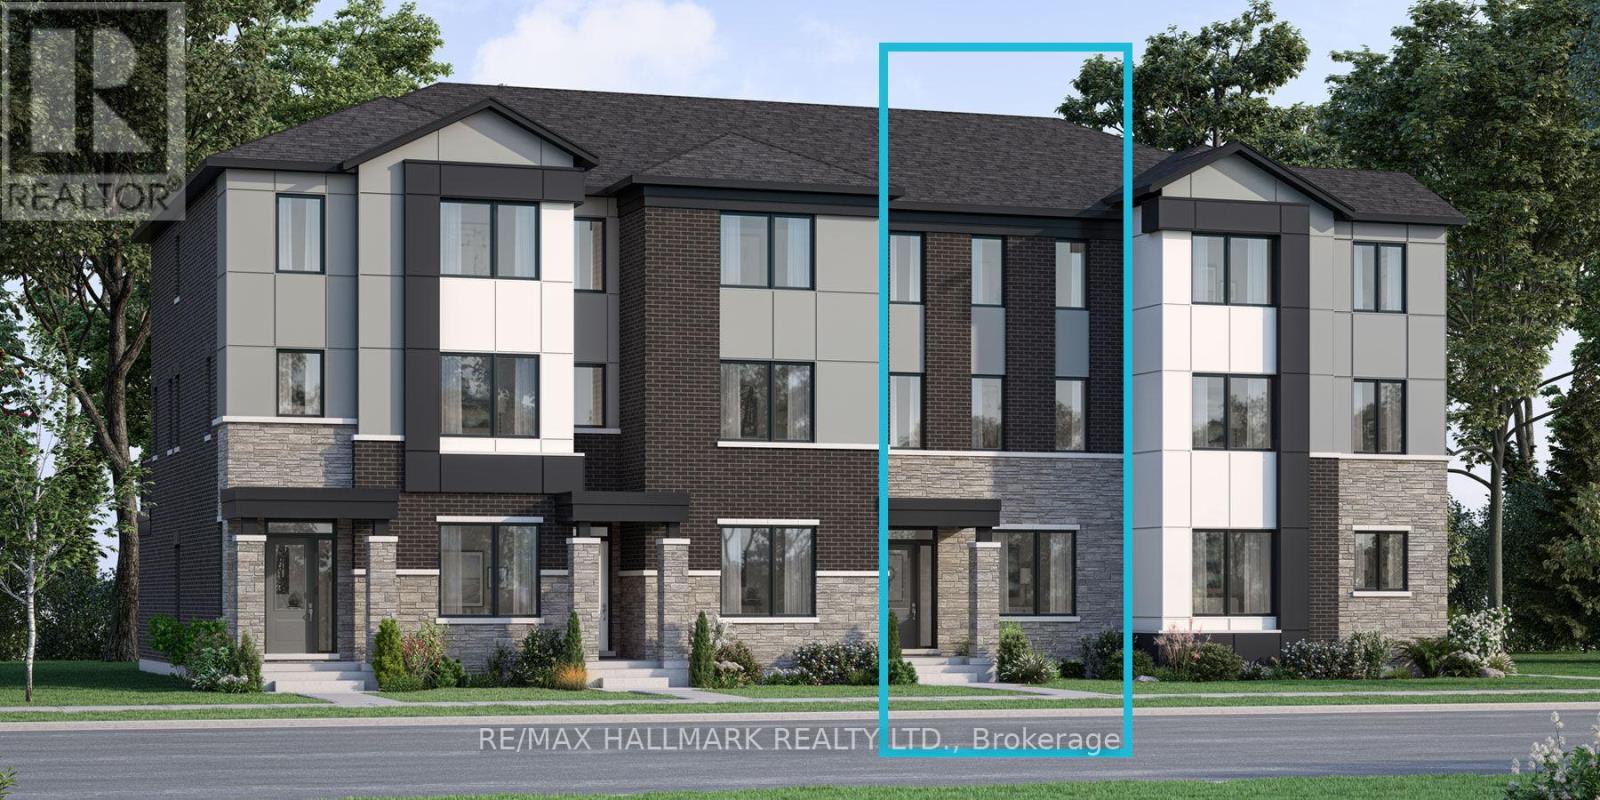
Welcome to the Bowen model at Upper Joshua Creek by Mattamy Homes This brand new 4-bedroom, 4-bathroom townhouse offers what is arguably one of the best floor plans in a townhouse-designed to compromise on nothing. From the moment you walk in, you'll notice the soaring smooth ceilings on the main level, an open-concept layout, and an abundance of natural light that creates a bright, airy feel throughout the home. Every space has been thoughtfully designed to maximize both functionality and comfort.Located in the highly sought-after Upper Joshua Creek community, this home combines modern design with sustainable living. Every home is built with geothermal heating and cooling and is either ENERGY STAR certified or Net Zero Ready, delivering year-round comfort and improved energy efficiency.Beyond your front door, enjoy everything Oakville has to offer. Explore nearby parks and trails, including Joshua Creek Trail, spend weekends in downtown Oakville's charming shops, restaurants, cafés, and waterfront, or take advantage of quick access to Highways 403, 407, the QEW, and GO Transit for an easy commute.If you're looking for a home that offers incredible design, premium finishes, and an unbeatable location (id:66779)
Details
- Sewer
- Sanitary sewer
- Cooling
- Central air conditioning
- Heating
- Forced air, Other, Other
- List aor
- Toronto
- Stories
- 3
- Basement
- Unfinished, N/A
- Appliances
- Washer, Dryer
- Directions
- Hawk Rd/Wrybill
- Fireplace
- Yes
- Lot features
- Carpet Free
- Water source
- Municipal water
- Structure type
- Row / Townhouse
- Parking features
- Garage
- Exterior features
- Brick
- Foundation details
- Poured Concrete
- Bedrooms above grade
- 4
- Property attached
- Yes
More in Oakville




The trademarks REALTOR®, REALTORS®, and the REALTOR® logo are controlled by The Canadian Real Estate Association (CREA) and identify real estate professionals who are members of CREA. The trademarks MLS®, Multiple Listing Service® and the associated logos are owned by CREA and identify the quality of services provided by real estate professionals who are members of CREA. Listing data is provided by the REALTOR.ca Data Distribution Facility (DDF®) and is deemed reliable but is not guaranteed accurate by CREA.