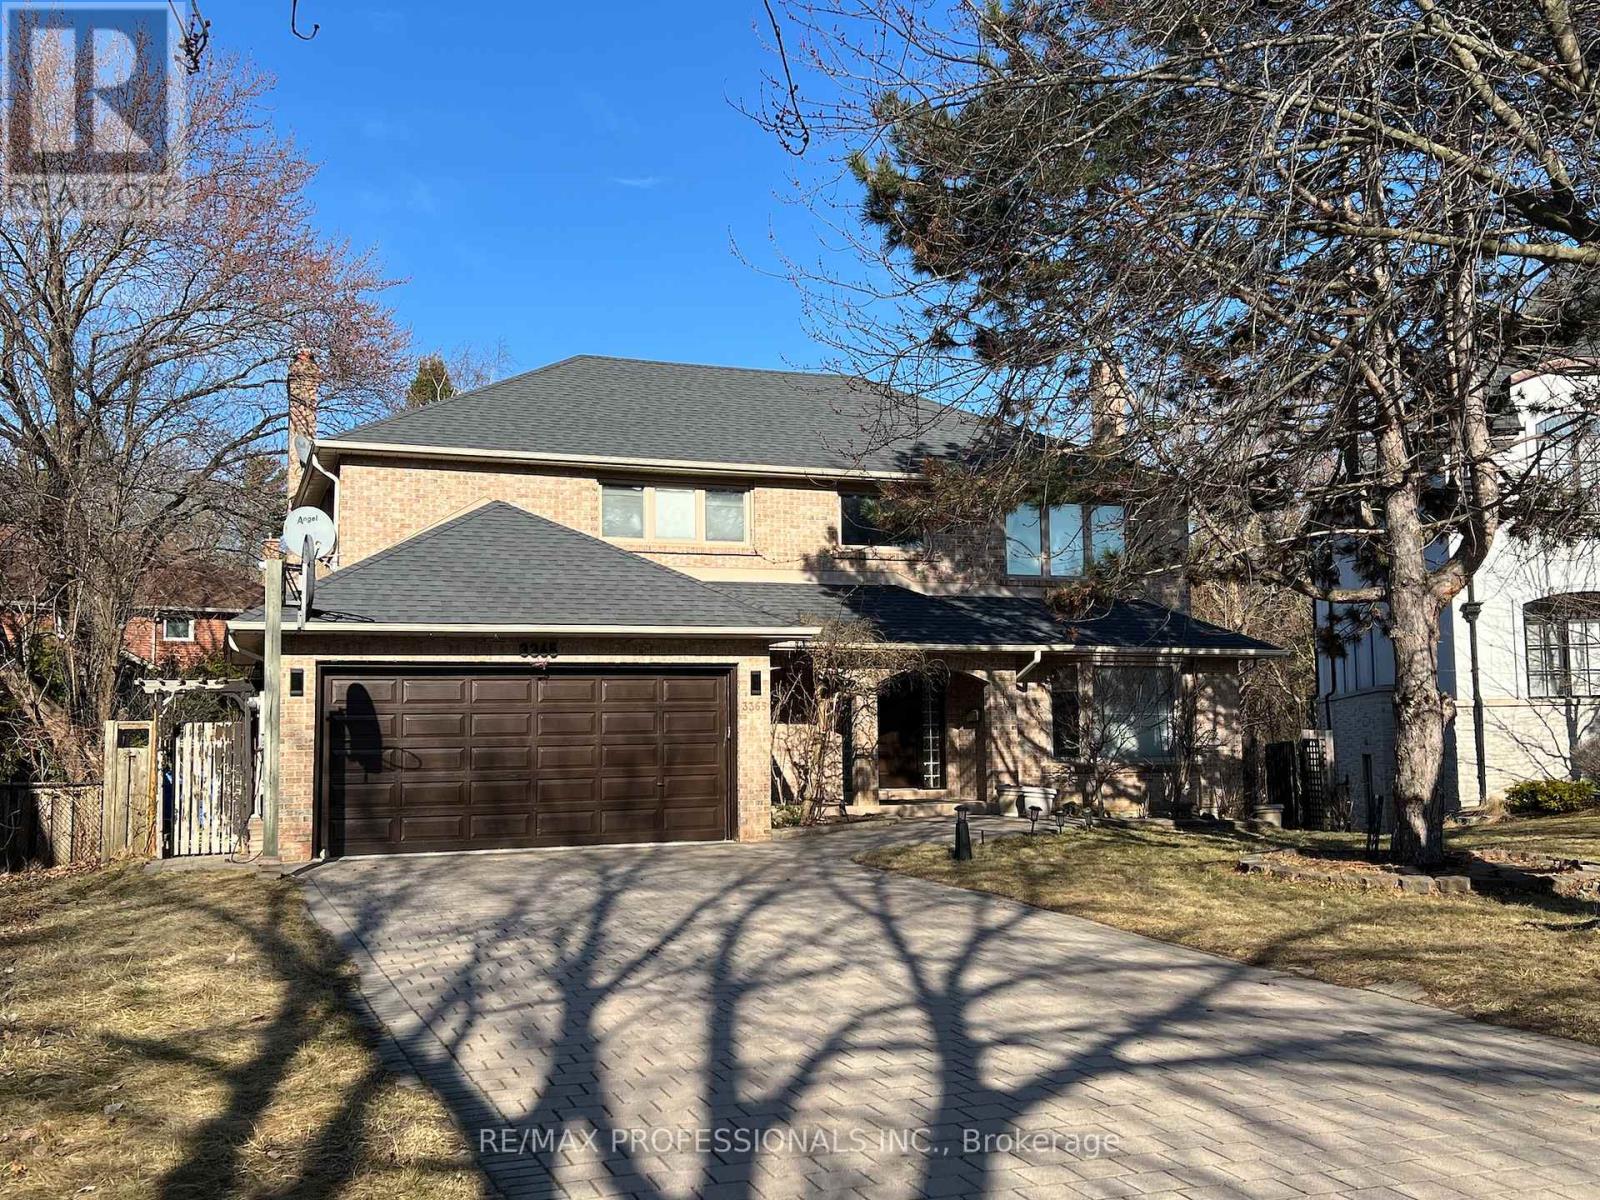
 1 / 25
3365 CIDER MILL PLACE
Mississauga (Erin Mills), Ontario, L5L3H6
$1,849,900
Bedrooms
6
Bathrooms
4
Parking
8
About this property
Live in this well designed Cul-De-Sac Executive Home Amongst Multi-Million Dollar Homes And Mature Trees Near the Credit River. Large Principal Rooms, 4 Bedrooms on second floor, Kitchen has Pantry & Centre Island With Walk-Out To Deck. Chef-inspired spaces with floor-to-ceiling custom cabinetry, premium stainless steel appliances, and expansive islands that flow into sun-drenched living areasHardwood floors, Renovated Washrooms & Finished Basement With office/den & Two more Bedrooms. 2 Laundry Rooms. A luxury separate side entrance, leading to basement. Located In A quiet and pictueresque Neighbourhood, Steps To University of Toronto Mississauga Campus, Walking Trails. Easy Access ToTransit and highways. This home offers a blend of architectural elegance and functional privacy. Good investment home to rent out to UofT students. Great schools in the area : Erindale and Woodlands family of schools. (id:66779)
Rooms
| Recreational, Games room | Basement | — |
| Bedroom | Basement | — |
| Office | Basement | — |
| Living room | Ground level | — |
| Dining room | Ground level | — |
| Kitchen | Ground level | — |
| Eating area | Ground level | — |
| Family room | Ground level | — |
| Primary Bedroom | Second level | — |
| Bedroom 2 | Second level | — |
| Bedroom 3 | Second level | — |
| Bedroom 4 | Second level | — |
Details
- Sewer
- Sanitary sewer
- Cooling
- Central air conditioning
- Heating
- Forced air, Natural gas
- List aor
- Toronto
- Stories
- 2
- Basement
- Finished, Separate entrance, N/A, N/A
- Flooring
- Hardwood, Carpeted, Ceramic
- Directions
- Miss Rd | Burnhamthorpe Rd
- Fireplace
- Yes
- Lot features
- Cul-de-sac, Irregular lot size, Ravine, Conservation/green belt
- Water source
- Municipal water
- Structure type
- House
- Parking features
- Attached Garage, Garage
- Tax annual amount
- 11,500
- Exterior features
- Brick
- Foundation details
- Unknown
- Lot size dimensions
- 50.5 x 137.4 FT
- Zoning description
- Residential
- Bedrooms above grade
- 4
- Bedrooms below grade
- 2
- Property attached
- No
More in Mississauga




The trademarks REALTOR®, REALTORS®, and the REALTOR® logo are controlled by The Canadian Real Estate Association (CREA) and identify real estate professionals who are members of CREA. The trademarks MLS®, Multiple Listing Service® and the associated logos are owned by CREA and identify the quality of services provided by real estate professionals who are members of CREA. Listing data is provided by the REALTOR.ca Data Distribution Facility (DDF®) and is deemed reliable but is not guaranteed accurate by CREA.