 1 / 25
335 - 1575 LAKESHORE ROAD W
Mississauga (Clarkson), Ontario, L5J1J4
Price on request
Bedrooms
2
Bathrooms
2
Parking
2
About this property
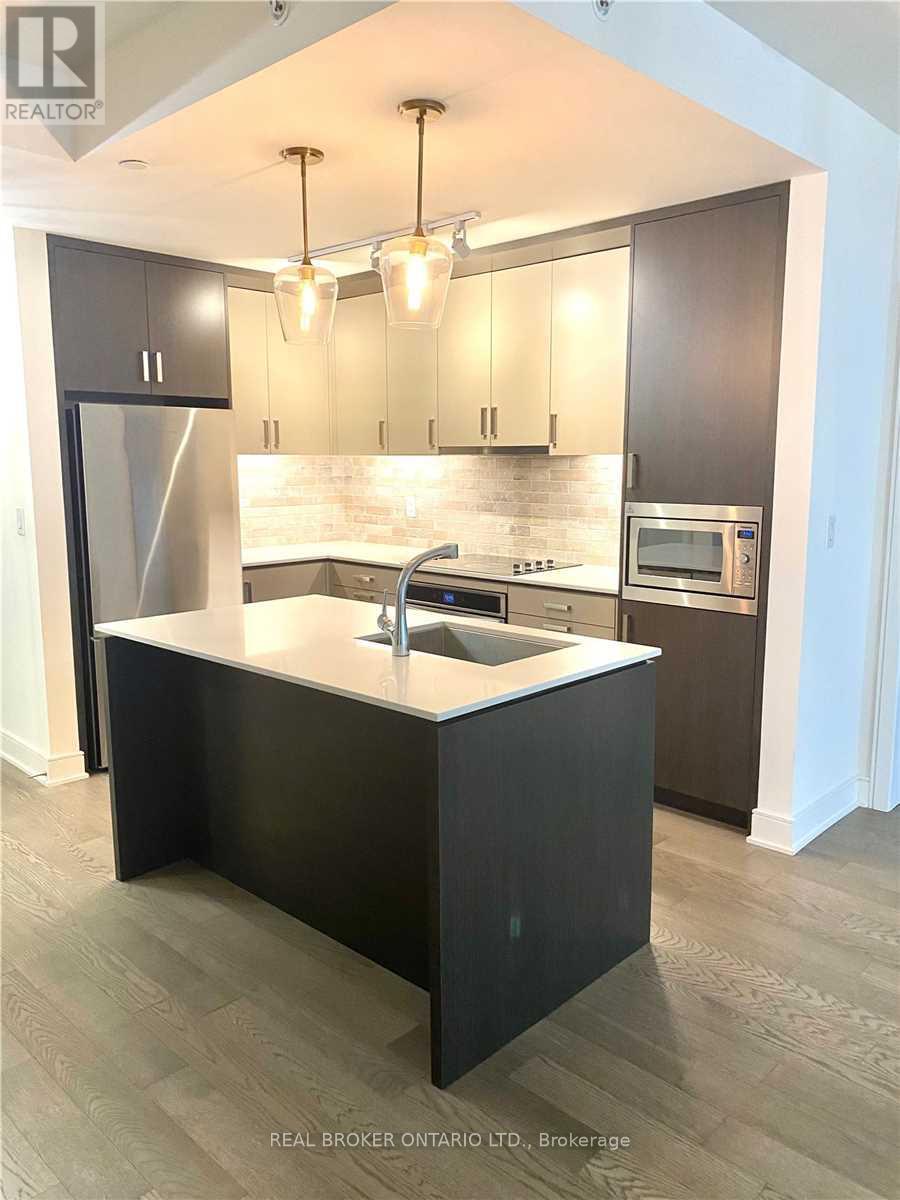
Rare 2-Bed, 2-Bath Luxury Condo In Clarkson With Two Side-By-Side Underground Parking Spaces, Including One Equipped With A Premium EV Charging Station! Experience the ultimate in upscale living in this highly desirable executive unit at The Craftsman, a prestigious, non-smoking boutique building. Perfect for pet lovers and outdoor enthusiasts, this bright split-bedroom layout offers maximum privacy, soaring 9-foot ceilings, and a spectacular 204-sq-ft wrap-around patio with sunny southwest exposure and peaceful courtyard views accessible from both the main living space and primary bedroom. The sleek, modern chef's kitchen features built-in appliances, under-mount lighting, dual-tone cabinetry extended to the ceiling for maximum storage, and a center island with a breakfast bar and quartz countertops. The primary retreat boasts a massive walk-in closet, a luxury ensuite washroom, and a pre-installed wall-mounted TV bracket. Residents enjoy top-tier building amenities including a 24-hour concierge, fully equipped gym, separate yoga/exercise space, secure underground bike storage, an on-site dog washing station, guest suites, visitor parking, and an expansive rooftop terrace with BBQ access and a party/meeting room. Nestled in a prime commuter location just steps from bus transit and minutes to the Clarkson GO Station. Enjoy a vibrant lifestyle within walking distance to Clarkson Village dining, boutique shops, waterfront trails, and top-tier local schools. Absolutely perfect for discerning, eco-friendly tenants seeking sophistication and convenience! (id:66779)
Rooms
| Living room | Main level | — |
| Dining room | Main level | — |
| Primary Bedroom | Main level | — |
| Bedroom 2 | Main level | — |
| Bathroom | Main level | — |
| Bathroom | Main level | — |
Details
- Cooling
- Central air conditioning
- Heating
- Forced air, Natural gas
- List aor
- Toronto
- Basement
- None
- Flooring
- Tile, Hardwood
- Appliances
- Washer, Refrigerator, Dishwasher, Wall Mounted TV, Range, Oven, Dryer, Microwave, Cooktop, Oven - Built-In, Hood Fan, Window Coverings
- Directions
- Cross Streets: Lakeshore Rd W/Southdown. ** Directions: Exit Hwy 10, Hurontario South to Lakeshore Rd W, travel West to 1575 Lakeshore.
- Fireplace
- No
- Lot features
- Balcony, Carpet Free
- Structure type
- Apartment
- Association name
- Crossbridge Condominium Services
- Parking features
- Garage, Underground
- Building features
- Storage - Locker, Exercise Centre, Party Room, Security/Concierge, Visitor Parking
- Exterior features
- Concrete, Stone
- Community features
- Pets Allowed With Restrictions
- Bedrooms above grade
- 2
- Property attached
- Yes
More in Mississauga




The trademarks REALTOR®, REALTORS®, and the REALTOR® logo are controlled by The Canadian Real Estate Association (CREA) and identify real estate professionals who are members of CREA. The trademarks MLS®, Multiple Listing Service® and the associated logos are owned by CREA and identify the quality of services provided by real estate professionals who are members of CREA. Listing data is provided by the REALTOR.ca Data Distribution Facility (DDF®) and is deemed reliable but is not guaranteed accurate by CREA.