 1 / 25
3346 STOCKSBRIDGE Avenue
Oakville, Ontario, L6M0B5
$2,499,900
Bedrooms
5
Bathrooms
4
Living area
4,253 square feet
Parking
4
About this property
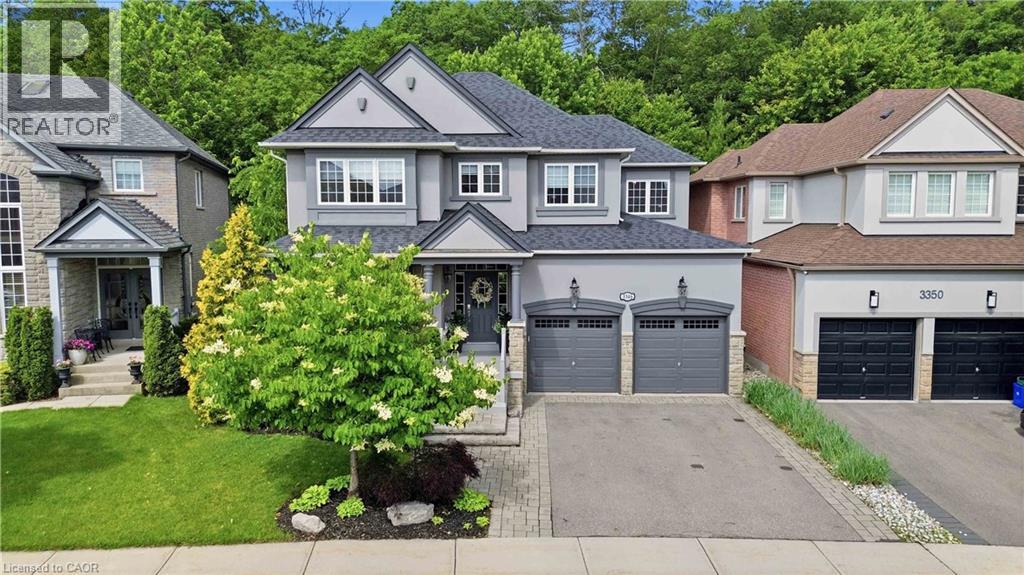
Situated in Oakville's coveted Bronte Creek neighbourhood and backing onto a ravine, this stunning property offers the perfect blend of luxury living and peaceful surroundings. The home showcases spacious principal rooms, abundant natural light, and refined finishes throughout. The thoughtfully designed layout features a main floor office, formal dining room, spacious living room, and a chef-inspired kitchen that seamlessly connects to the heart of the home. Upstairs, the luxurious primary retreat offers a walk-in closet, private balcony, and a large spa-like ensuite with heated floors. A convenient upper level laundry room, three additional generously sized bedrooms, and a sitting area provide plenty of room for family and guests. The fully finished basement expands your living space with a recreation room, exercise area, bedroom, and full bathroom, creating endless possibilities. Step outside to your own private sanctuary, where the tranquil wooded backdrop provides unmatched privacy and picturesque views in every season. Designed for seamless indoor-outdoor living, the backyard features a covered patio, beautiful landscaping and artificial turf. This exceptional home offers a lifestyle that's difficult to find. (id:66779)
Rooms
| Utility room | Basement | 8'3'' x 23'5'' |
| 3pc Bathroom | Basement | 10'2'' x 9'0'' |
| Bedroom | Basement | 10'2'' x 11'1'' |
| Exercise room | Basement | 9'9'' x 18'4'' |
| Games room | Basement | 12'2'' x 23'8'' |
| Recreation room | Basement | 15'0'' x 17'2'' |
| Sitting room | Second level | 10'2'' x 10'0'' |
| Laundry room | Second level | 6'5'' x 7'5'' |
| 4pc Bathroom | Second level | 12'11'' x 6'11'' |
| Bedroom | Second level | 12'8'' x 12'8'' |
| Bedroom | Second level | 19'0'' x 12'7'' |
| Bedroom | Second level | 12'0'' x 12'7'' |
| Full bathroom | Second level | 10'2'' x 13'9'' |
| Primary Bedroom | Second level | 16'2'' x 16'0'' |
| 2pc Bathroom | Main level | 4'8'' x 5'5'' |
| Office | Main level | 11'10'' x 11'2'' |
| Sitting room | Main level | 9'10'' x 10'2'' |
| Family room | Main level | 15'9'' x 17'1'' |
| Kitchen | Main level | 12'8'' x 26'1'' |
| Dining room | Main level | 13'2'' x 11'2'' |
| Foyer | Main level | 6'9'' x 9'5'' |
Details
- Sewer
- Municipal sewage system
- Cooling
- Central air conditioning
- Heating
- Forced air
- List aor
- Cornerstone
- Stories
- 2
- Basement
- Finished, Full
- Appliances
- Washer, Refrigerator, Central Vacuum, Gas stove(s), Dishwasher, Dryer, Hood Fan, Window Coverings, Microwave Built-in
- Fireplace
- No
- Lot features
- Ravine
- Water source
- Municipal water
- Structure type
- House
- Parking features
- Attached Garage
- Tax annual amount
- 9,560
- Exterior features
- Brick, Stone, Stucco
- Community features
- Quiet Area
- Foundation details
- Poured Concrete
- Zoning description
- RL6
- Bedrooms above grade
- 4
- Bedrooms below grade
- 1
- Property attached
- No
- Above grade finished area
- 2,955
- Below grade finished area
- 1,298
More in Oakville




The trademarks REALTOR®, REALTORS®, and the REALTOR® logo are controlled by The Canadian Real Estate Association (CREA) and identify real estate professionals who are members of CREA. The trademarks MLS®, Multiple Listing Service® and the associated logos are owned by CREA and identify the quality of services provided by real estate professionals who are members of CREA. Listing data is provided by the REALTOR.ca Data Distribution Facility (DDF®) and is deemed reliable but is not guaranteed accurate by CREA.