 1 / 25
334 WILLIAMSON ROAD
Markham (Greensborough), Ontario, L6E0H2
$1,269,900
Bedrooms
5
Bathrooms
4
Parking
2
About this property
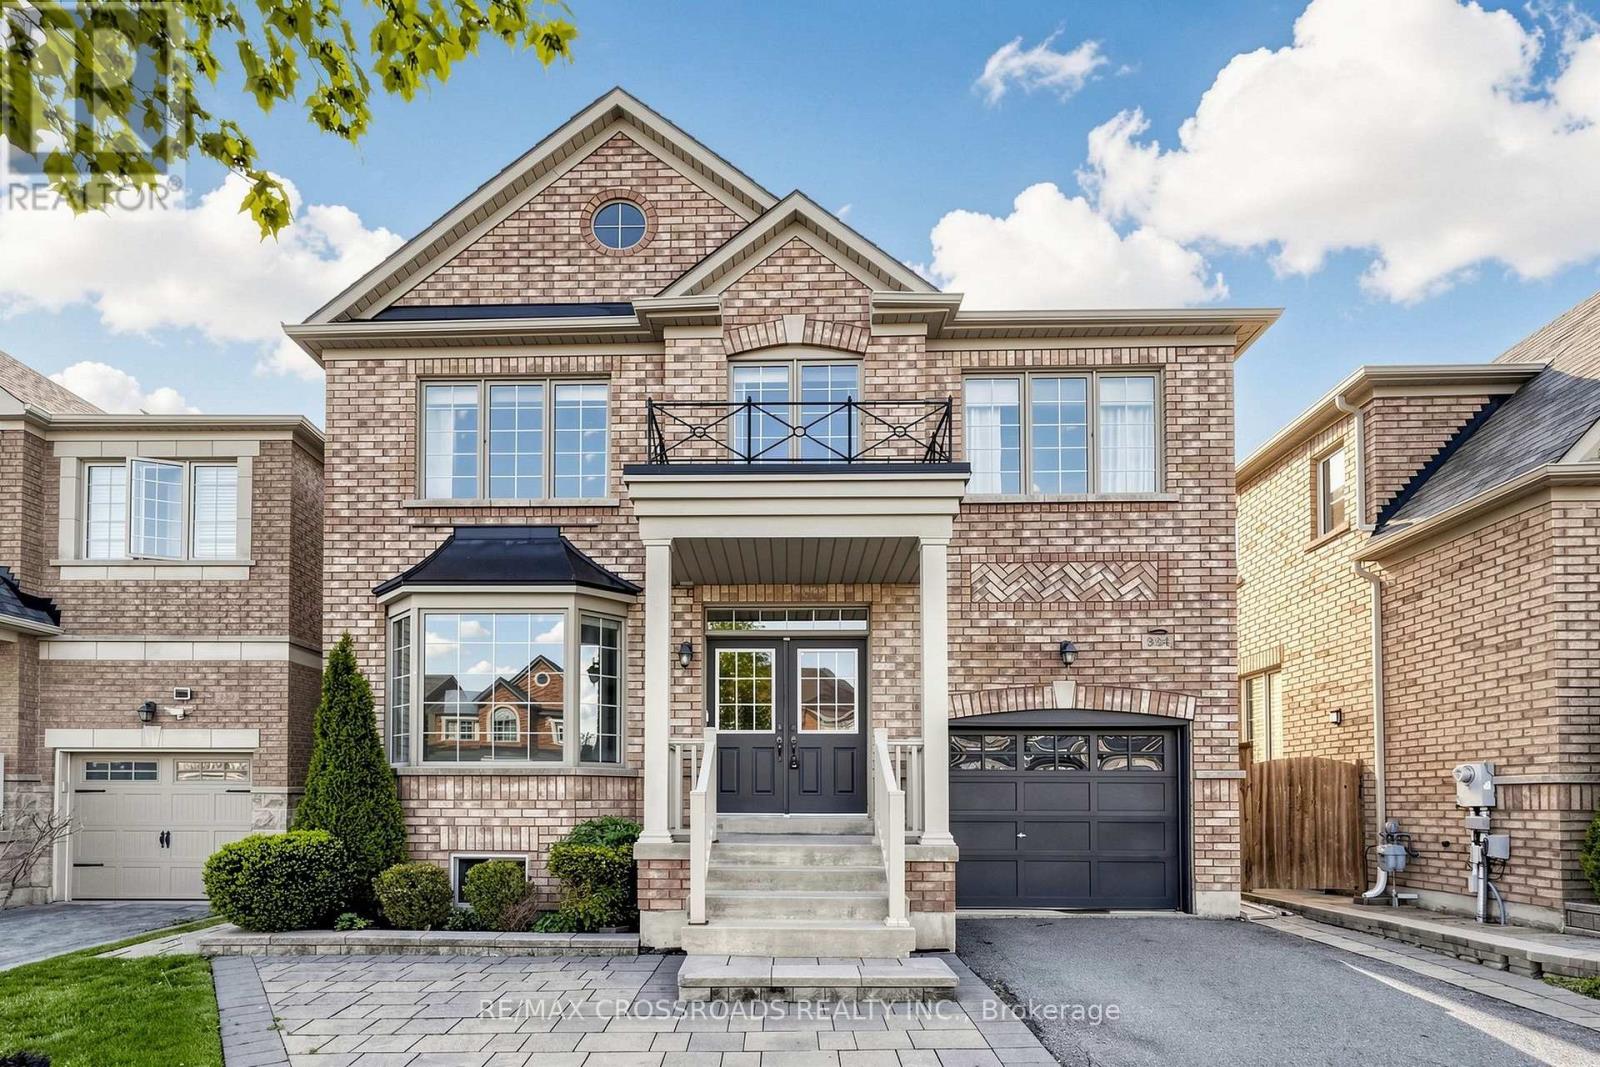
This stunning Rose Model offers 4+1 bedrooms + a loft space, 4 bathrooms, and 2,192 sq. ft. of beautifully designed above-grade living space. There is also a professionally finished walkout basement in-law suite that truly checks every box. Gleaming hardwood floors flow throughout the main level, where the updated kitchen features stainless steel appliances, ample cabinetry, and an open-concept layout overlooking the spacious family room. The breakfast area walks out to a beautiful deck, perfect for summer entertaining, while the family room's cozy gas fireplace and built-in media niche create a warm and inviting gathering space.Upstairs, you'll find four generously sized bedrooms along with a bright loft/gallery ideal as a home office, reading nook, or additional family lounge. The spacious primary suite is a private retreat featuring his-and-hers closets and a luxurious ensuite with a soaker tub and separate shower.The finished walkout basement offers exceptional versatility, complete with a full kitchen, additional bedroom, a full bathroom, and a spacious living area enhanced by an electric fireplace. Step outside to a stunning patio surrounded by beautiful perennial gardens, creating the perfect setting for relaxing or entertaining. Additional highlights include direct garage access, an owned tankless water heater, thoughtful upgrades throughout, and beautifully finished front hardscaping that provides an additional inviting outdoor living space.Ideally located just minutes from Mount Joy GO Station, top-rated schools, parks, shopping, restaurants, and everyday amenities, this exceptional home offers the perfect combination of space, comfort, style, and convenience. (id:66779)
Rooms
| Living room | Ground level | — |
| Loft | Second level | — |
| Bedroom 5 | Basement | — |
| Recreational, Games room | Basement | — |
| Kitchen | Basement | — |
| Dining room | Ground level | — |
| Family room | Ground level | — |
| Kitchen | Ground level | — |
| Eating area | Ground level | — |
| Laundry room | Ground level | — |
| Primary Bedroom | Second level | — |
| Bedroom 2 | Second level | — |
| Bedroom 3 | Second level | — |
| Bedroom 4 | Second level | — |
Details
- Sewer
- Sanitary sewer
- Cooling
- Central air conditioning
- Heating
- Forced air, Natural gas
- List aor
- Toronto
- Stories
- 2
- Basement
- Finished, Apartment in basement, Separate entrance, Walk out, N/A, N/A, N/A
- Flooring
- Tile, Hardwood, Laminate
- Appliances
- Washer, Refrigerator, Water meter, Dishwasher, Stove, Oven, Dryer, Microwave, Water Heater
- Directions
- Williamson and Castlemore
- Fireplace
- Yes
- Lot features
- In-Law Suite
- Water source
- Municipal water
- Structure type
- House
- Fireplaces total
- 2
- Parking features
- Attached Garage, Garage
- Tax annual amount
- 5,686.26
- Building features
- Fireplace(s)
- Exterior features
- Brick Veneer
- Foundation details
- Poured Concrete
- Lot size dimensions
- 34.7 x 92.6 FT ; 34.75 x 92.62 ft x 37.23 ft x 90.33 ft
- Bedrooms above grade
- 4
- Bedrooms below grade
- 1
- Property attached
- No
More in Markham




The trademarks REALTOR®, REALTORS®, and the REALTOR® logo are controlled by The Canadian Real Estate Association (CREA) and identify real estate professionals who are members of CREA. The trademarks MLS®, Multiple Listing Service® and the associated logos are owned by CREA and identify the quality of services provided by real estate professionals who are members of CREA. Listing data is provided by the REALTOR.ca Data Distribution Facility (DDF®) and is deemed reliable but is not guaranteed accurate by CREA.