 1 / 25
3339 CROMPTON CRESCENT
Mississauga (Fairview), Ontario, L5B4C7
Price on request
Bedrooms
4
Bathrooms
4
Parking
3
About this property
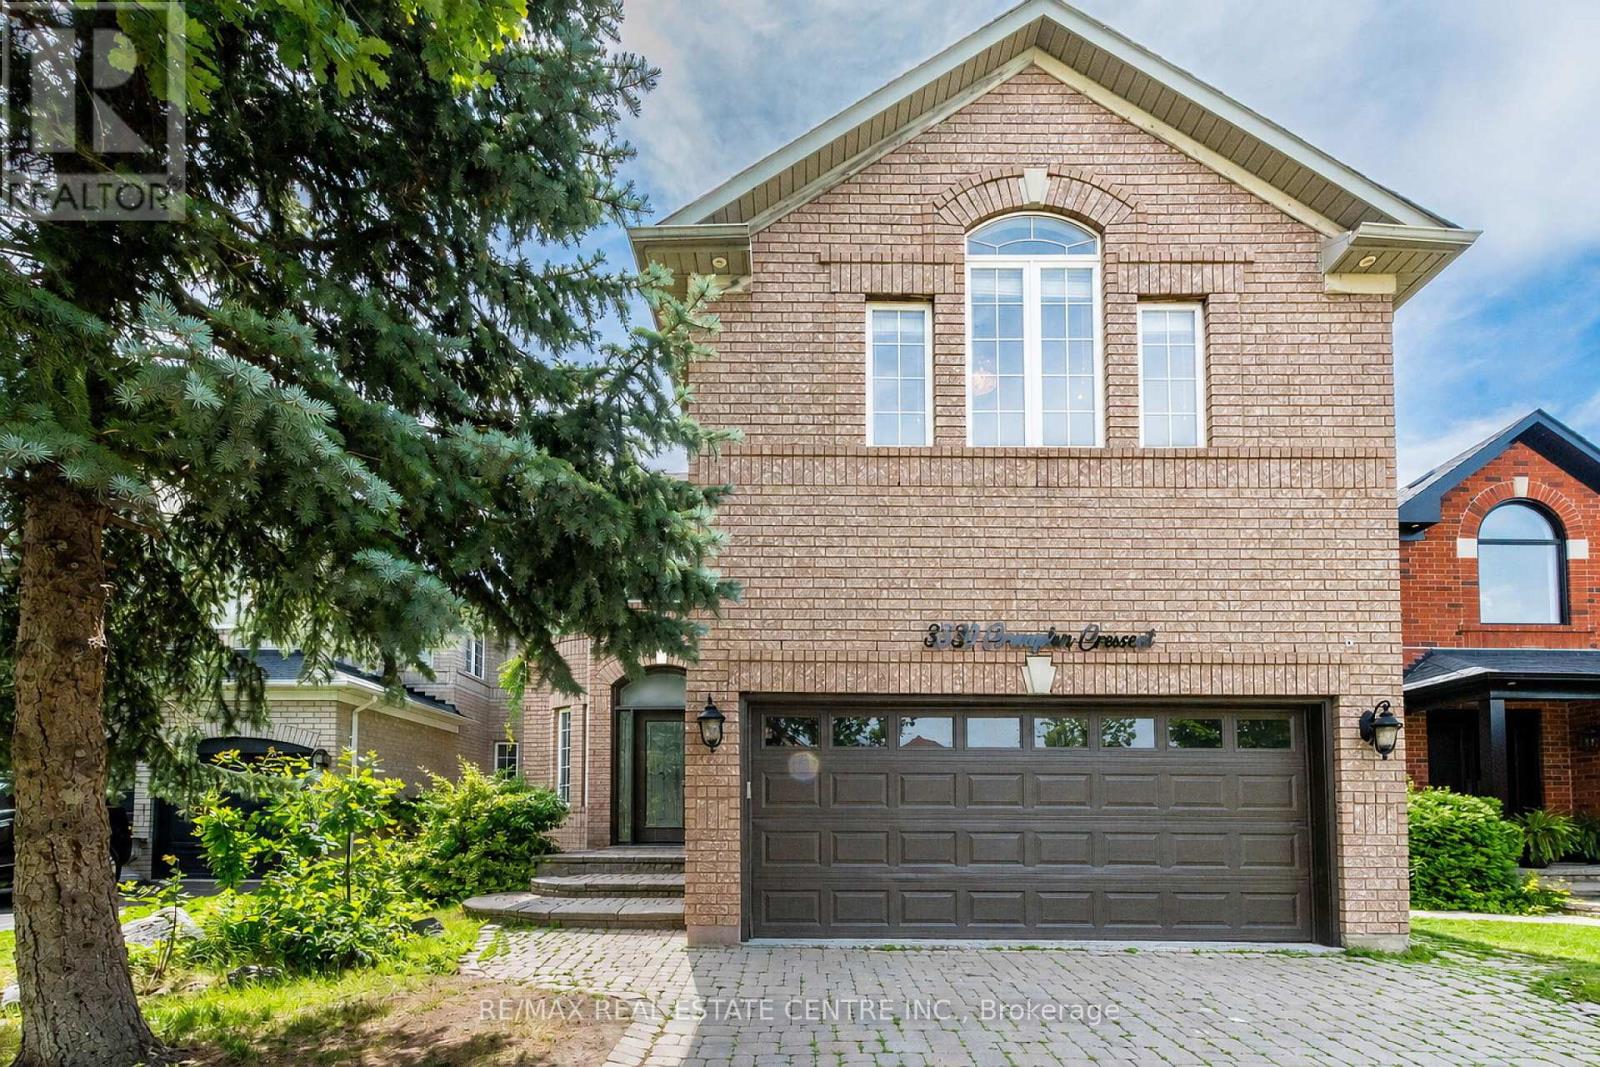
Welcome to this remarkable, newly renovated detached residence offering a premium lease opportunity for the main and second levels in the highly desirable heart of Central Mississauga. This bright and spacious home features 4 spacious bedrooms, 3.5 beautifully 4 upgraded bathrooms, and dedicated main-floor laundry, all designed with a functional open- concept layout that boasts an abundance of natural light through large windows and sophisticated neutral finishes. The heart of the home is a brand-new, modern kitchen equipped with a large center island and a convenient breakfast bar that seamlessly overlooks a perfectly arranged great room, creating an inviting and comfortable space for both daily relaxation and upscale entertaining alongside the formal living and dining areas. Upstairs, the luxurious primary suite serves as a private retreat complete with a generous walk-in closet and a spa-like 5-piece ensuite, accompanied by three additional well-appointed bedrooms with closets and two large bathrooms to comfortably accommodate the entire family. Every detail of this home has been meticulously updated, featuring freshly painted walls, crown molding, premium hardwood flooring, modern pot lights, and elegant stairs with upgraded grills. Perfectly situated just minutes away from Square One Shopping Centre, Highway 403, top-rated schools, Sheridan College, public transit, GO Station, and a vibrant selection of local restaurants, this stunning, move-in-ready upper-level residence offers an unparalleled lifestyle of comfort and convenience that is truly a must-see. (id:66779)
Rooms
| Living room | Main level | — |
| Dining room | Main level | — |
| Family room | Main level | — |
| Kitchen | Main level | — |
| Primary Bedroom | Second level | — |
| Bedroom 2 | Second level | — |
| Bedroom 3 | Second level | — |
| Bedroom 4 | Second level | — |
| Laundry room | Main level | — |
Details
- Sewer
- Sanitary sewer
- Cooling
- Central air conditioning
- Heating
- Forced air, Natural gas
- List aor
- Toronto
- Stories
- 2
- Basement
- Finished, N/A
- Appliances
- Washer, Refrigerator, Dishwasher, Stove, Dryer, Hood Fan, Garage door opener remote(s)
- Directions
- Confederation Pkwy/Central Pkwy W
- Fireplace
- Yes
- Water source
- Municipal water
- Structure type
- House
- Parking features
- Attached Garage, Garage
- Exterior features
- Brick
- Foundation details
- Poured Concrete
- Bedrooms above grade
- 4
- Property attached
- No
More in Mississauga




The trademarks REALTOR®, REALTORS®, and the REALTOR® logo are controlled by The Canadian Real Estate Association (CREA) and identify real estate professionals who are members of CREA. The trademarks MLS®, Multiple Listing Service® and the associated logos are owned by CREA and identify the quality of services provided by real estate professionals who are members of CREA. Listing data is provided by the REALTOR.ca Data Distribution Facility (DDF®) and is deemed reliable but is not guaranteed accurate by CREA.