 1 / 25
333 PALISER CRESCENT S
Richmond Hill (Harding), Ontario, L4C1R9
$1,191,000
Bedrooms
5
Bathrooms
3
Parking
6
About this property
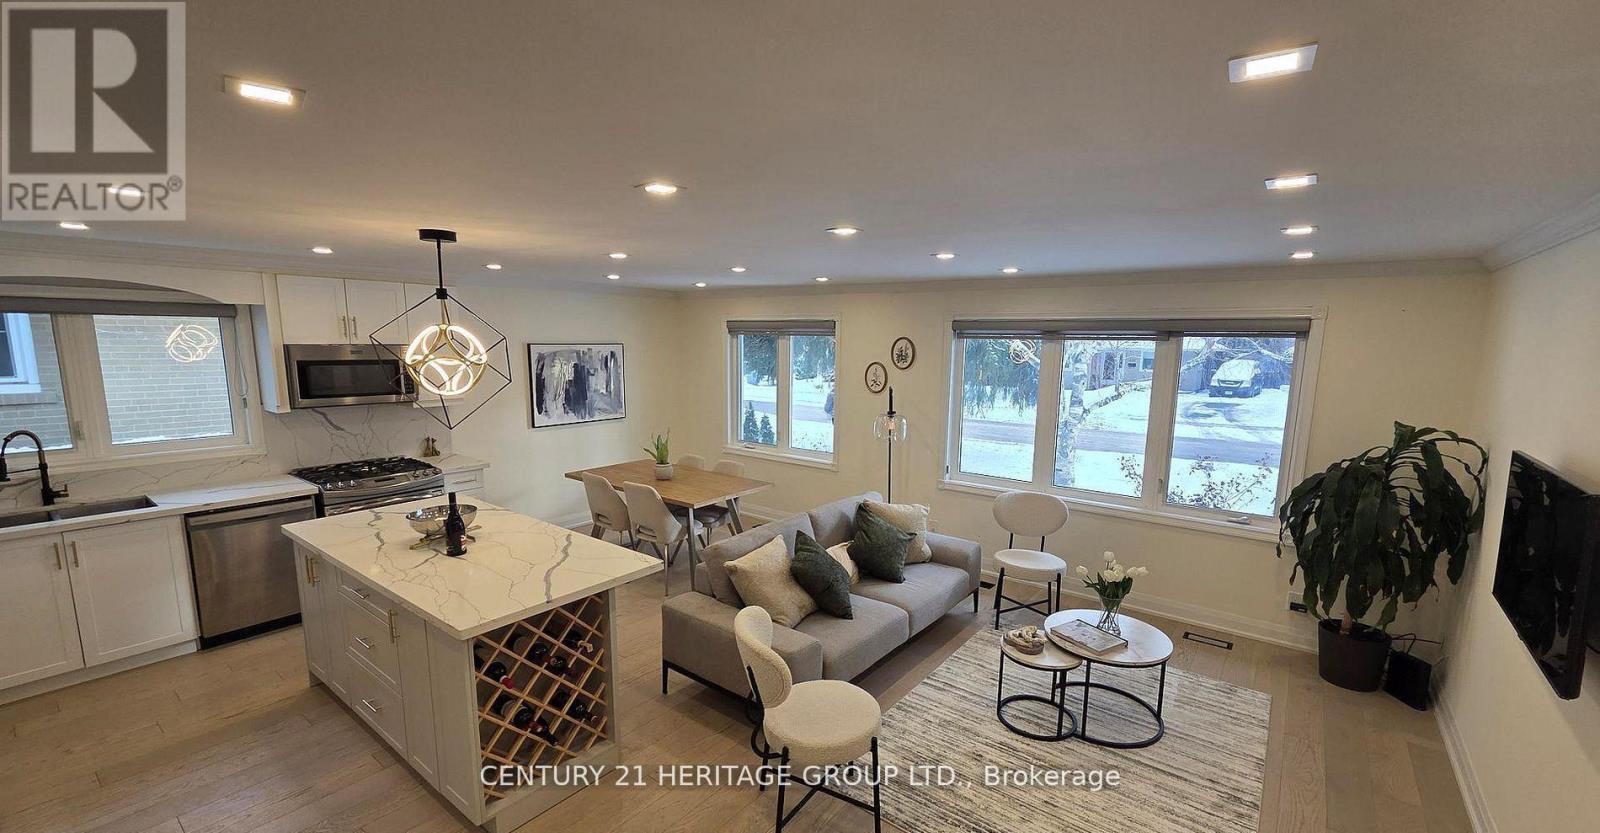
An exceptional opportunity in the heart of Richmond Hill! Welcome to this fully renovated detached bungalow located in a highly desirable and unique location, just minutes to Hillcrest Mall, Hwy 404, Downtown Richmond Hill, Top-Ranked Schools, GO Transit, Community Centres, Parks, and All Amenities. This bright & spacious home has been extensively renovated from A-Z with quality upgrades throughout, including hardwood flooring, quartz island, upgraded plumbing & electrical systems, new furnace, modern tall doors, stylish light fixtures, custom entrance door, and window coverings & EV charger. The fully finished basement features a separate entrance & private in-suite laundry, offering excellent flexibility for extended family or rental income potential. Ideal for end-users, first-time buyers, downsizers, or investors (min $5k rental income for both units). Enjoy comfortable living while generating additional income, with strong future potential in a rapidly growing area. Both levels offer abundant natural light & functional layouts, complements by an extra-large driveway with ample parking. A rare turnkey opportunity combining lifestyle, location, and long-term value! (id:66779)
Rooms
| Living room | Main level | — |
| Kitchen | Main level | — |
| Primary Bedroom | Main level | — |
| Bedroom 2 | Main level | — |
| Bedroom 3 | Main level | — |
| Kitchen | Lower level | — |
| Living room | Lower level | — |
| Dining room | Lower level | — |
| Bedroom | Lower level | — |
| Bedroom 2 | Lower level | — |
Details
- Sewer
- Sanitary sewer
- Cooling
- Central air conditioning
- Heating
- Forced air, Natural gas
- List aor
- Toronto
- Stories
- 1
- Basement
- Finished, Apartment in basement, Separate entrance, N/A, N/A, N/A
- Appliances
- Dishwasher, Stove, Oven, Dryer, Microwave, Window Coverings, Two Washers, Garage door opener remote(s), Two Refrigerators
- Directions
- Bayview/Major Mackenzie Dr East
- Fireplace
- No
- Lot features
- Carpet Free
- Water source
- Municipal water
- Structure type
- House
- Parking features
- Detached Garage, Garage
- Tax annual amount
- 5,461.24
- Exterior features
- Brick
- Foundation details
- Concrete
- Lot size dimensions
- 50.1 x 100.1 FT
- Architectural style
- Bungalow
- Bedrooms above grade
- 3
- Bedrooms below grade
- 2
- Property attached
- No
More in Richmond Hill




The trademarks REALTOR®, REALTORS®, and the REALTOR® logo are controlled by The Canadian Real Estate Association (CREA) and identify real estate professionals who are members of CREA. The trademarks MLS®, Multiple Listing Service® and the associated logos are owned by CREA and identify the quality of services provided by real estate professionals who are members of CREA. Listing data is provided by the REALTOR.ca Data Distribution Facility (DDF®) and is deemed reliable but is not guaranteed accurate by CREA.