 1 / 25
333 - 349 WHEAT BOOM DRIVE
Oakville (OA Rural Oakville), Ontario, L6H7X5
$674,900
Bedrooms
2
Bathrooms
3
Parking
1
About this property
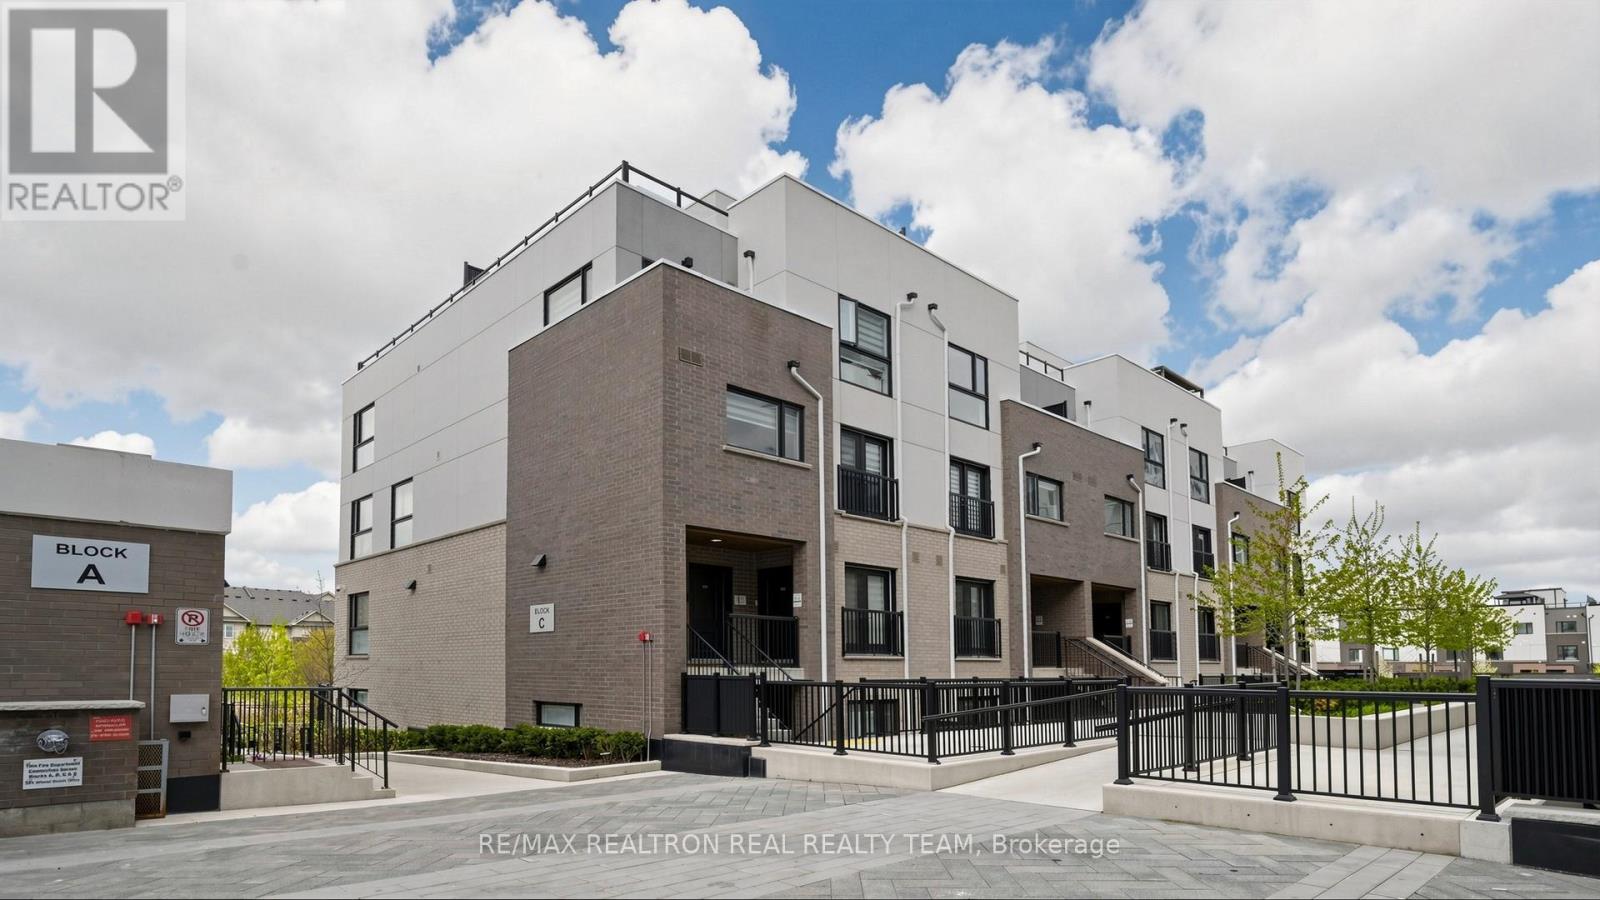
Stunning Executive Town Home and luxury living in Minto Oak Village! Open Concept, 2 Bedrooms,3 baths and incredible. Private 300+SF Rooftop Terrace Perfect for entertaining. Well Kept, shows like a MODEL HOME!! New 7" Wide Plank Flooring & New Baseboard and 9 ft ceilings on the Main Floor, Master BR has walk in closet, ensuite Bath and a private balcony to enjoy fresh air and coffee time! Spacious 2nd BR and another full bath on 2nd floor. Unit comes with underground parking! Condo fees include Bell internet! *Excellent Location, Minutes From, Major high ways, Go Train, Bus Station, Oakville Trafalgar Hospital, Grocery Stores, Walmart., Costco, Canadian Tire, Restaurants And More!! (id:66779)
Rooms
| Living room | Main level | — |
| Dining room | Main level | — |
| Kitchen | Main level | — |
| Primary Bedroom | Second level | — |
| Bedroom 2 | Second level | — |
Details
- Cooling
- Central air conditioning
- Heating
- Forced air, Natural gas
- List aor
- Toronto
- Stories
- 3
- Basement
- None
- Appliances
- Washer, Refrigerator, Dishwasher, Stove, Dryer, Microwave, Blinds, Water Heater
- Directions
- Cross Streets: Trafalgar Rd & Dundas St. ** Directions: East on Wheat Boom from Trafalgar.
- Fireplace
- No
- Structure type
- Row / Townhouse
- Association fee
- 449.95
- Association name
- First Service Residential
- Parking features
- Garage, Underground
- Tax annual amount
- 3,146.56
- Building features
- Visitor Parking
- Exterior features
- Concrete, Brick
- Security features
- Alarm system, Security system, Smoke Detectors
- Community features
- Pets Allowed With Restrictions
- Foundation details
- Unknown
- Bedrooms above grade
- 2
- Property attached
- Yes
- Association fee includes
- Common Area Maintenance, Insurance, Parking
- Association fee frequency
- Monthly
More in Oakville




The trademarks REALTOR®, REALTORS®, and the REALTOR® logo are controlled by The Canadian Real Estate Association (CREA) and identify real estate professionals who are members of CREA. The trademarks MLS®, Multiple Listing Service® and the associated logos are owned by CREA and identify the quality of services provided by real estate professionals who are members of CREA. Listing data is provided by the REALTOR.ca Data Distribution Facility (DDF®) and is deemed reliable but is not guaranteed accurate by CREA.