 1 / 25
332 PALMER Avenue
Oakville, Ontario, L6J1T3
$2,999,000
Bedrooms
5
Bathrooms
3
Living area
3,240 square feet
Parking
3
About this property
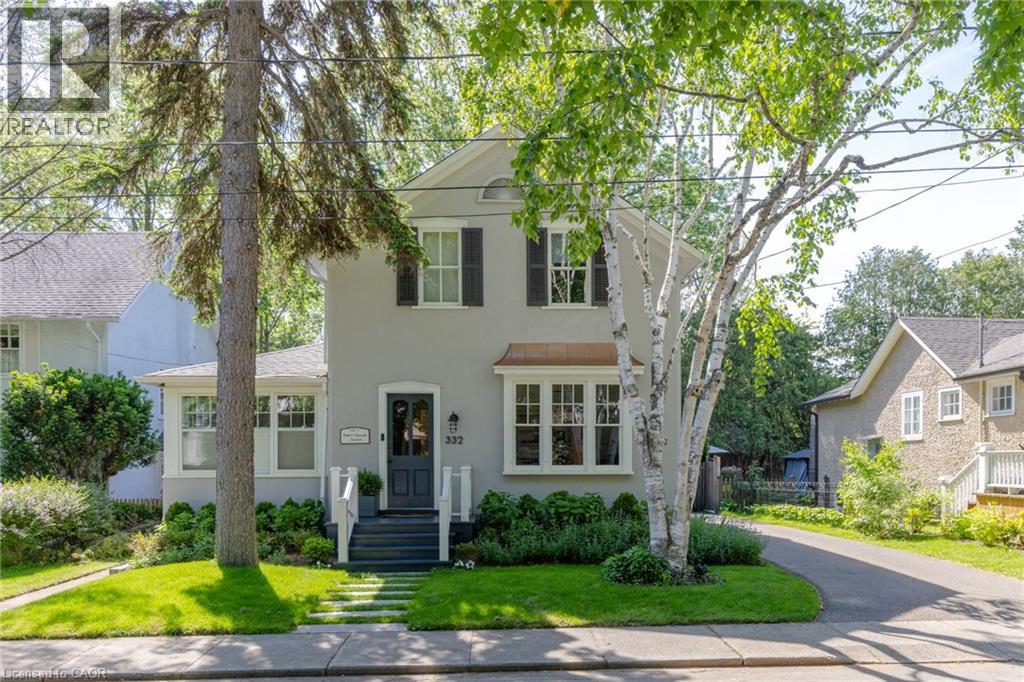
Nestled in Southeast Oakville, this beautifully renovated heritage home on Palmer Avenue offers timeless character, modern comfort and an exceptional lifestyle on a premium south-facing lot. Thoughtfully updated while preserving its architectural charm, the residence is filled with natural light and enjoys seamless connections to its private outdoor living spaces. The expansive south-facing backyard is a true retreat, featuring two spacious decks that provide multiple areas for entertaining, and relaxing while overlooking the mature grounds. Inside, the home blends heritage elegance with contemporary functionality. The welcoming great room is anchored by rich plank flooring and a stunning Rumford fireplace, creating a warm and sophisticated atmosphere for everyday living. The kitchen showcases clean lines and timeless design, complemented by a practical rear pantry hallway offering exceptional storage and organization. Large principal living and dining rooms provide generous space for formal entertaining while maintaining a sense of comfort and flow throughout the main level. The upper level offers four bedrooms, including a primary suite that features a Rumford fireplace, walk-in closet and a five-piece ensuite and laundry room The additional large fifth bedroom is on the main floor providing flex space for guests or home office. The finished lower level extends the living space with versatile area ideal for recreation, fitness, media or play, ensuring ample room for every stage of family life. Recent mechanical updates provide peace of mind, including a new furnace, owned hot water tank and central air conditioning. Combining heritage character, thoughtful renovations and an exceptional location in one of Oakville’s most established neighbourhoods, this distinguished property offers a rare opportunity to enjoy sophisticated family living just moments from the lake, top-ranked schools, parks, shopping and the vibrant amenities of downtown Oakville. (id:66779)
Rooms
| Other | Basement | 6'2'' x 8'10'' |
| Storage | Basement | 17'4'' x 26'6'' |
| Utility room | Basement | 11'2'' x 23'3'' |
| Recreation room | Basement | 17'2'' x 20'7'' |
| 4pc Bathroom | Second level | — |
| 5pc Bathroom | Second level | — |
| Laundry room | Second level | 3'10'' x 10'4'' |
| Bedroom | Second level | 10'4'' x 10'11'' |
| Foyer | Main level | 6'9'' x 14'2'' |
| Kitchen | Main level | 11'0'' x 17'6'' |
| Breakfast | Main level | 10'0'' x 12'5'' |
| Living room | Main level | 12'1'' x 14'2'' |
| Dining room | Main level | 13'1'' x 19'4'' |
| Family room | Main level | 18'9'' x 19'10'' |
| Bedroom | Main level | 9'2'' x 13'1'' |
| Mud room | Main level | 7'0'' x 7'4'' |
| Other | Main level | 9'2'' x 13'1'' |
| 2pc Bathroom | Main level | — |
| Primary Bedroom | Second level | 18'9'' x 21'2'' |
| Bedroom | Second level | 11'1'' x 15'7'' |
| Bedroom | Second level | 11'1'' x 11'7'' |
Details
- Sewer
- Municipal sewage system
- Cooling
- Central air conditioning
- Heating
- Forced air, Natural gas
- List aor
- Cornerstone
- Stories
- 2
- Basement
- Partially finished, Partial
- Fireplace
- Yes
- Lot features
- Private Yard
- Water source
- Municipal water
- Structure type
- House
- Fireplaces total
- 2
- Tax annual amount
- 10,692
- Exterior features
- Wood, Stucco
- Security features
- Alarm system, Smoke Detectors
- Community features
- Quiet Area
- Fireplace features
- Wood, Other - See remarks
- Zoning description
- RL4-0
- Bedrooms above grade
- 5
- Bedrooms below grade
- 0
- Property attached
- No
- Construction materials
- Wood frame
- Above grade finished area
- 3,240
More in Oakville




The trademarks REALTOR®, REALTORS®, and the REALTOR® logo are controlled by The Canadian Real Estate Association (CREA) and identify real estate professionals who are members of CREA. The trademarks MLS®, Multiple Listing Service® and the associated logos are owned by CREA and identify the quality of services provided by real estate professionals who are members of CREA. Listing data is provided by the REALTOR.ca Data Distribution Facility (DDF®) and is deemed reliable but is not guaranteed accurate by CREA.