 1 / 25
3318 CHARLES BIGGAR DRIVE
Oakville (GO Glenorchy), Ontario, L6M1P7
$1,899,000
Bedrooms
4
Bathrooms
4
Parking
4
About this property
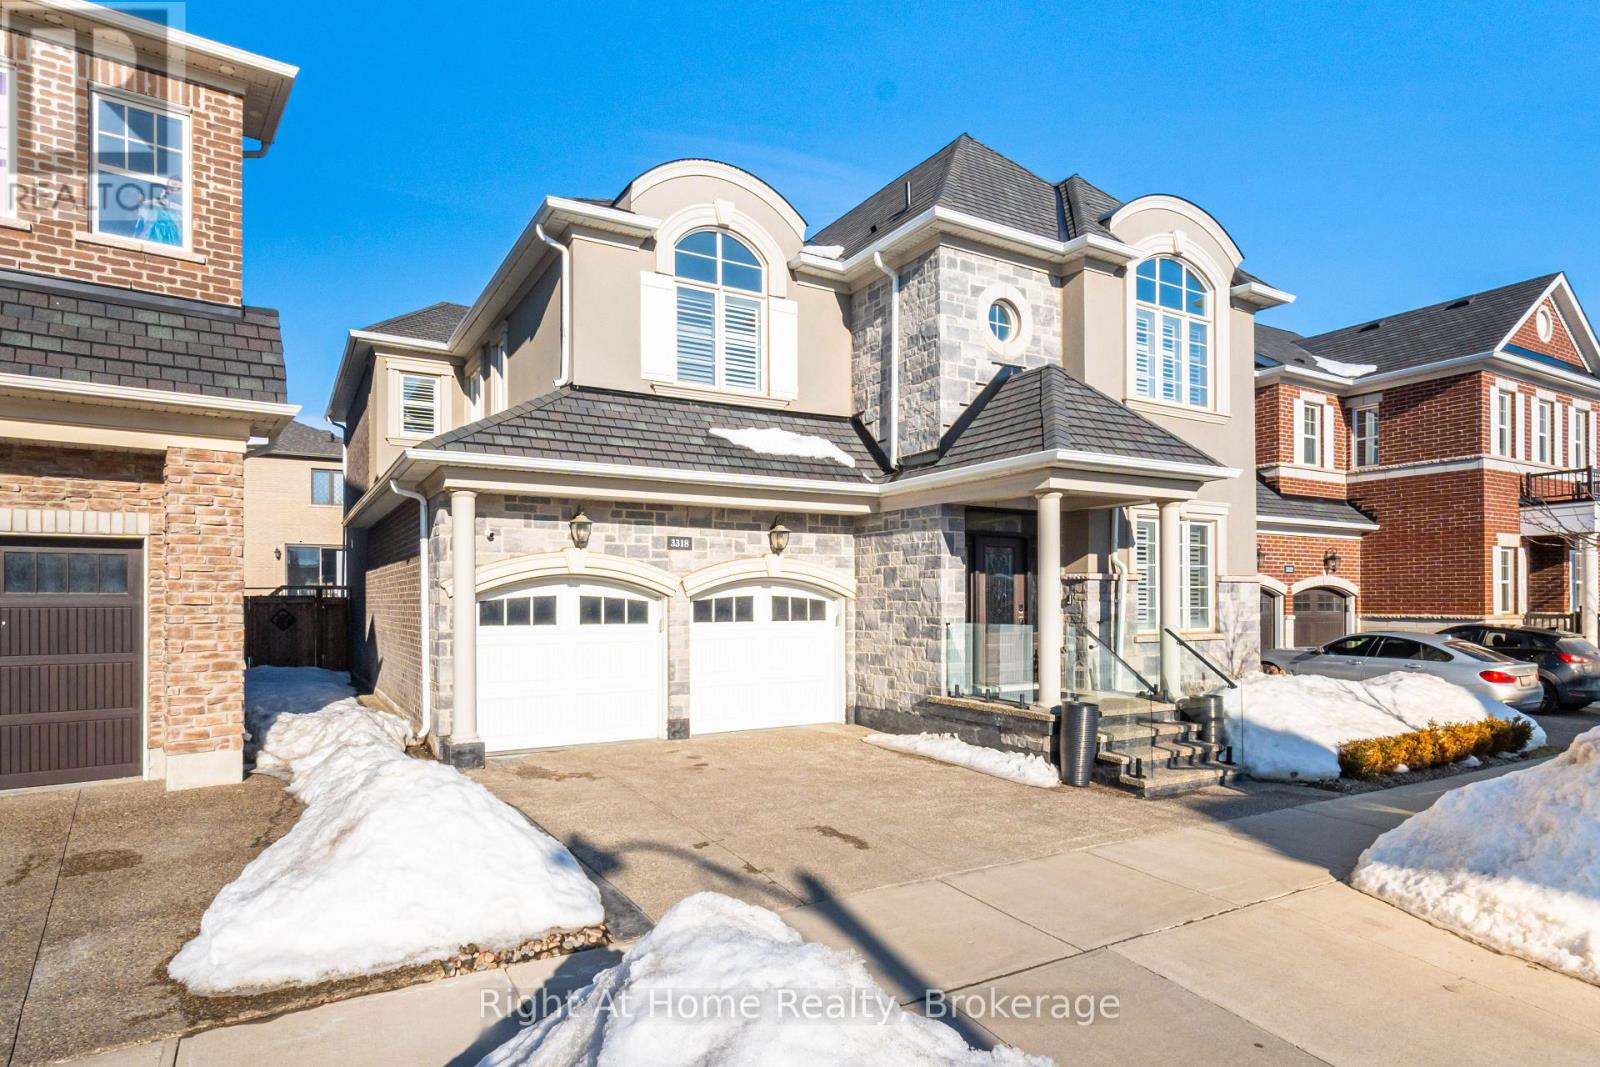
This stunning 4 bedroom executive home in located in one of Oakville's most sought-after family communities! Offering an elegant blend of luxury, comfort, and functionality, this beautifully upgraded residence features a spacious open-concept layout with separate living and dining areas, an impressive great room, and soaring 9-ft ceilings throughout the main floor. The chef-inspired kitchen is designed to impress with granite countertops, upgraded cabinetry, built-in double ovens, premium stainless steel appliances, and ample space for entertaining. Rich hardwood flooring, crown moulding, California shutters, and a striking waffle ceiling add timeless sophistication throughout the home. Upstairs, enjoy generously sized bedrooms, convenient second-floor laundry, and a versatile loft space perfect for a home office or additional family lounge. Ideally located steps to parks, tennis & pickleball courts, top-rated schools, and all major amenities, this exceptional home offers the perfect balance of upscale living and everyday convenience in the heart of Oakville's desirable Glenorchy community. (id:66779)
Rooms
| Living room | Main level | — |
| Dining room | Main level | — |
| Great room | Main level | — |
| Kitchen | Main level | — |
| Eating area | Main level | — |
| Primary Bedroom | Second level | — |
| Bedroom 2 | Second level | — |
| Bedroom 3 | Second level | — |
| Bedroom 4 | Second level | — |
| Loft | Second level | — |
Details
- Sewer
- Sanitary sewer
- Cooling
- Central air conditioning
- Heating
- Forced air, Natural gas
- List aor
- Oakville-Milton
- Stories
- 2
- Tax year
- 2,025
- Basement
- Unfinished, Full
- Flooring
- Hardwood
- Appliances
- Washer, Refrigerator, Oven, Dryer, Microwave, Cooktop, Oven - Built-In, Garage door opener, Garage door opener remote(s), Water Heater
- Directions
- Neyagawa and North Park Blvd
- Fireplace
- Yes
- Lot features
- Sump Pump
- Water source
- Municipal water
- Structure type
- House
- Fireplaces total
- 1
- Parking features
- Attached Garage, Garage
- Tax annual amount
- 9,398
- Building features
- Fireplace(s)
- Exterior features
- Stone, Stucco
- Foundation details
- Poured Concrete
- Lot size dimensions
- 45 x 90 FT
- Bedrooms above grade
- 4
- Property attached
- No
More in Oakville




The trademarks REALTOR®, REALTORS®, and the REALTOR® logo are controlled by The Canadian Real Estate Association (CREA) and identify real estate professionals who are members of CREA. The trademarks MLS®, Multiple Listing Service® and the associated logos are owned by CREA and identify the quality of services provided by real estate professionals who are members of CREA. Listing data is provided by the REALTOR.ca Data Distribution Facility (DDF®) and is deemed reliable but is not guaranteed accurate by CREA.