 1 / 25
3310 - 18 WATER WALK DRIVE
Markham (Unionville), Ontario, L3R6L5
$609,000
Bedrooms
2
Bathrooms
1
Parking
1
About this property
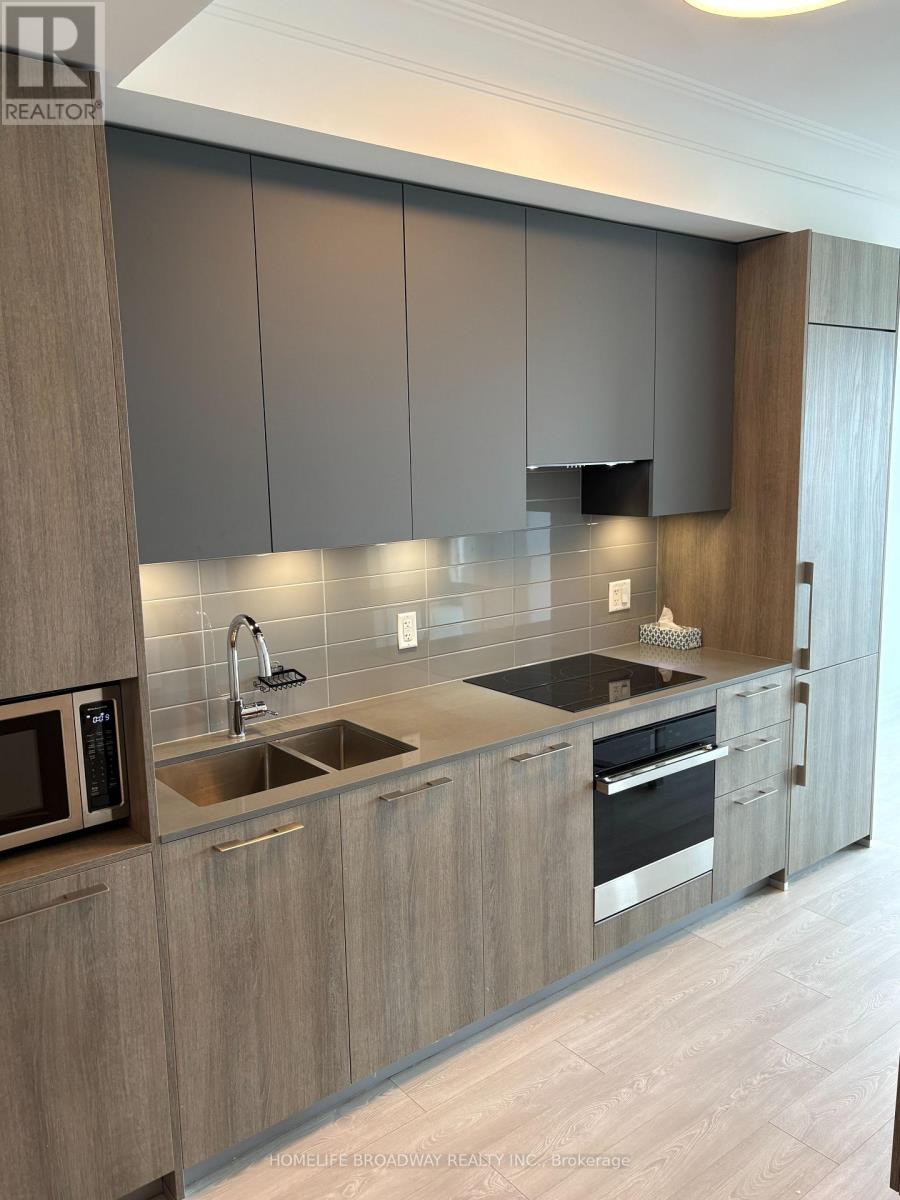
Welcome to prestigious Riverview Condo by Times Group in Unionville unit 3310 with a 643 SF East view and 89 SF of balcony and a soaring 9 foot ceiling located in the heart of Downtown Markham. The enclosed Den comes with a glass door that can use as a secondary bedroom or home office. Functional layout with laminated floor thru-out. The modern kitchen features upgraded cabinets, countertops, built-in stainless steel appliances, a sleek backsplash, movable island that adds flexibility for cooking, dining and entertaining. State of Art facilities. Close to restaurants, supermarkets, schools, banks, York University, Go Train Station and just minutes to 407 & 404. (id:66779)
Rooms
| Living room | Main level | — |
| Kitchen | Main level | — |
| Dining room | Main level | — |
| Eating area | Main level | — |
| Den | Main level | — |
Details
- View
- City view, View
- Cooling
- Central air conditioning
- Heating
- Forced air, Natural gas
- List aor
- Toronto
- Basement
- None
- Flooring
- Laminate
- Appliances
- Washer, Refrigerator, Dishwasher, Oven, Dryer, Microwave, Cooktop, Oven - Built-In, Hood Fan, Window Coverings
- Directions
- Warden/Hwy 7
- Fireplace
- No
- Lot features
- Balcony, Carpet Free, In suite Laundry
- Pool features
- Indoor pool
- Structure type
- Apartment
- Association fee
- 410.86
- Association name
- Times Property Management
- Parking features
- Garage, Underground
- Tax annual amount
- 2,615
- Building features
- Storage - Locker, Exercise Centre, Sauna, Security/Concierge, Visitor Parking
- Exterior features
- Concrete
- Security features
- Alarm system, Smoke Detectors
- Community features
- Pets Allowed With Restrictions
- Architectural style
- Multi-level
- Bedrooms above grade
- 1
- Bedrooms below grade
- 1
- Property attached
- Yes
- Association fee includes
- Common Area Maintenance, Insurance, Parking
- Association fee frequency
- Monthly
More in Markham




The trademarks REALTOR®, REALTORS®, and the REALTOR® logo are controlled by The Canadian Real Estate Association (CREA) and identify real estate professionals who are members of CREA. The trademarks MLS®, Multiple Listing Service® and the associated logos are owned by CREA and identify the quality of services provided by real estate professionals who are members of CREA. Listing data is provided by the REALTOR.ca Data Distribution Facility (DDF®) and is deemed reliable but is not guaranteed accurate by CREA.