 1 / 25
331 GUELPH STREET
Hamilton (Normanhurst), Ontario, L8H3C6
$489,500
Bedrooms
2
Bathrooms
2
Parking
2
About this property
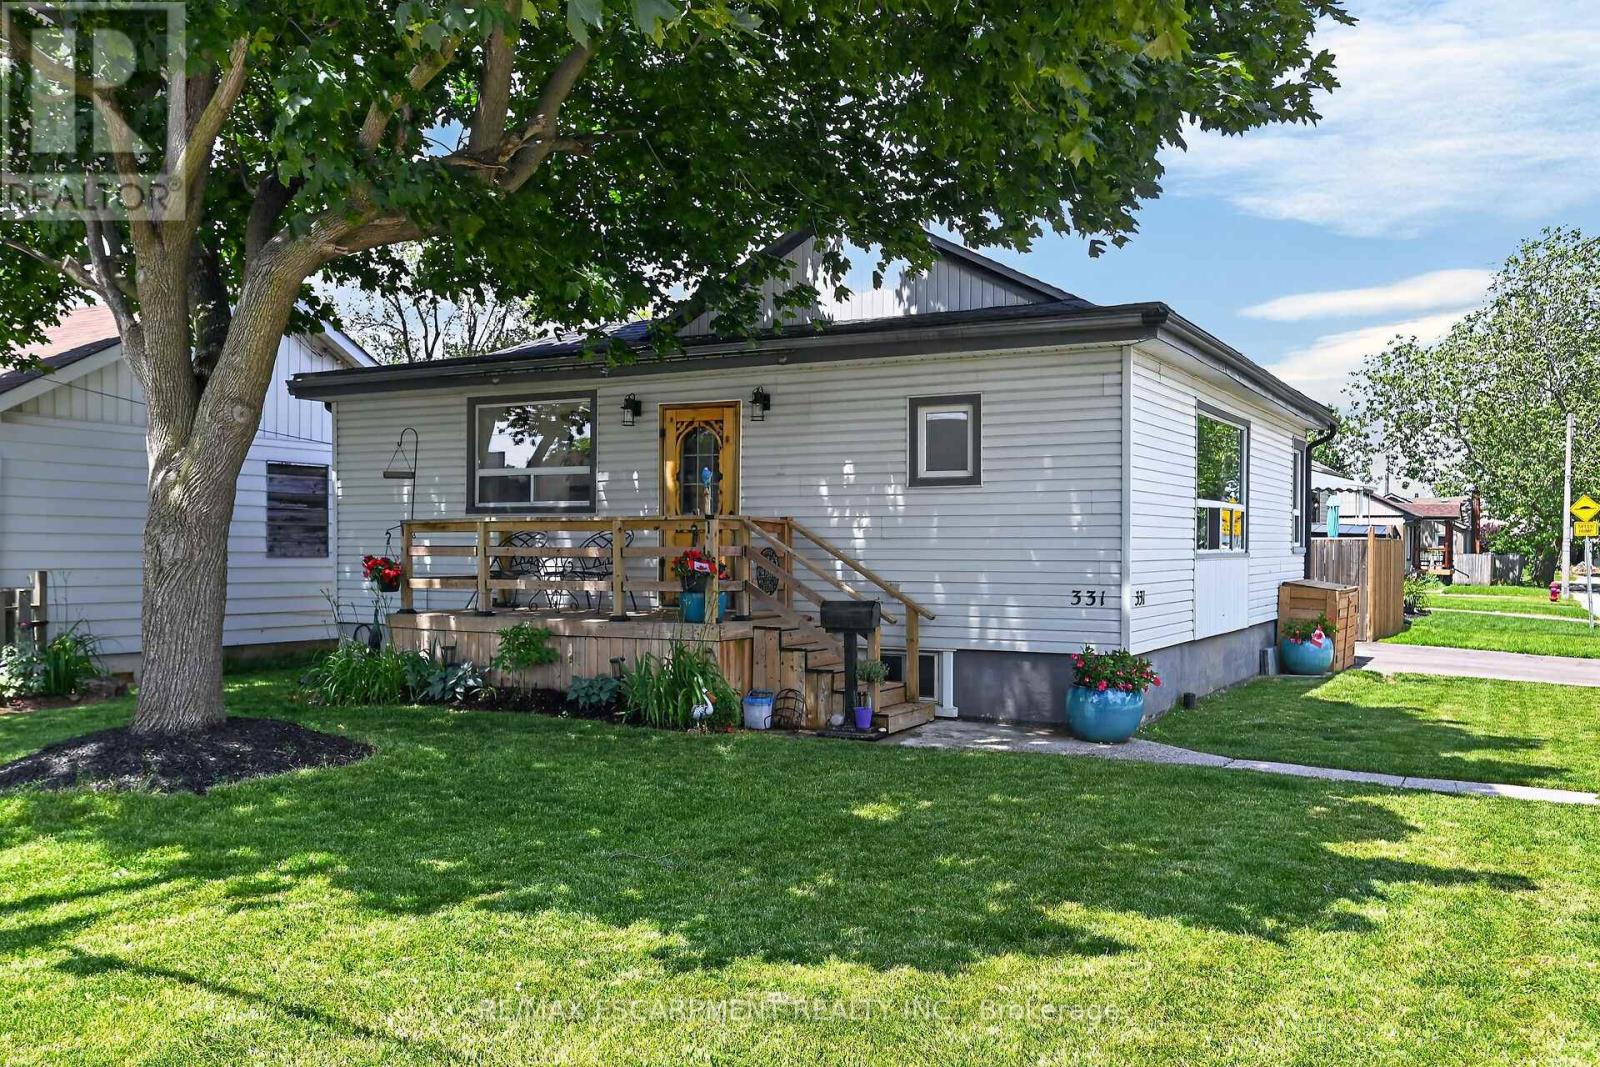
Fabulous east-end location offering convenience, comfort, and a long list of updates. This charming 2-bedroom, 1.5 bath home features a bright main floor with newer flooring and a spacious living room that can easily accommodate a combined living/dining layout. Updated kitchen (2024) is bright and spacious, complete with all newer appliances, a stylish island, and modern finishes that make everyday living and entertaining effortless. There are two comfortable bedrooms and an updated main bath. The walkout to the fully fenced backyard provides the perfect outdoor retreat, featuring a deck and an above-ground pool (2025) - ideal for summer relaxation and gatherings. Additional highlights include a large double-wide driveway, newer roof (2020), and front and back decks (2020). The unfinished basement offers excellent potential for future living space, storage, or a custom setup to suit your needs. Situated close to schools, shopping, public transportation, highway access, and great parks, this home delivers exceptional value in a sought-after neighbourhood. RSA. (id:66779)
Rooms
| Foyer | Main level | — |
| Kitchen | Main level | — |
| Living room | Main level | — |
| Bathroom | Main level | — |
| Primary Bedroom | Main level | — |
| Bedroom | Main level | — |
| Laundry room | Lower level | — |
| Bathroom | Lower level | — |
| Other | Lower level | — |
Details
- Sewer
- Sanitary sewer
- Cooling
- Central air conditioning
- Fencing
- Fenced yard
- Heating
- Forced air, Natural gas
- List aor
- Toronto
- Stories
- 1
- Basement
- Unfinished, Full
- Appliances
- Washer, Refrigerator, Water meter, Dishwasher, Stove, Dryer, Microwave, Window Coverings
- Directions
- Cross Streets: Goggin Avenue. ** Directions: Parkdale Avenue North to Goggin Avenue to Guelph Street.
- Fireplace
- No
- Water source
- Municipal water
- Pool features
- Above ground pool
- Structure type
- House
- Parking features
- No Garage
- Tax annual amount
- 3,161.19
- Exterior features
- Vinyl siding
- Foundation details
- Block
- Lot size dimensions
- 89 x 40 FT
- Architectural style
- Bungalow
- Bedrooms above grade
- 2
- Property attached
- No
More in Hamilton




The trademarks REALTOR®, REALTORS®, and the REALTOR® logo are controlled by The Canadian Real Estate Association (CREA) and identify real estate professionals who are members of CREA. The trademarks MLS®, Multiple Listing Service® and the associated logos are owned by CREA and identify the quality of services provided by real estate professionals who are members of CREA. Listing data is provided by the REALTOR.ca Data Distribution Facility (DDF®) and is deemed reliable but is not guaranteed accurate by CREA.