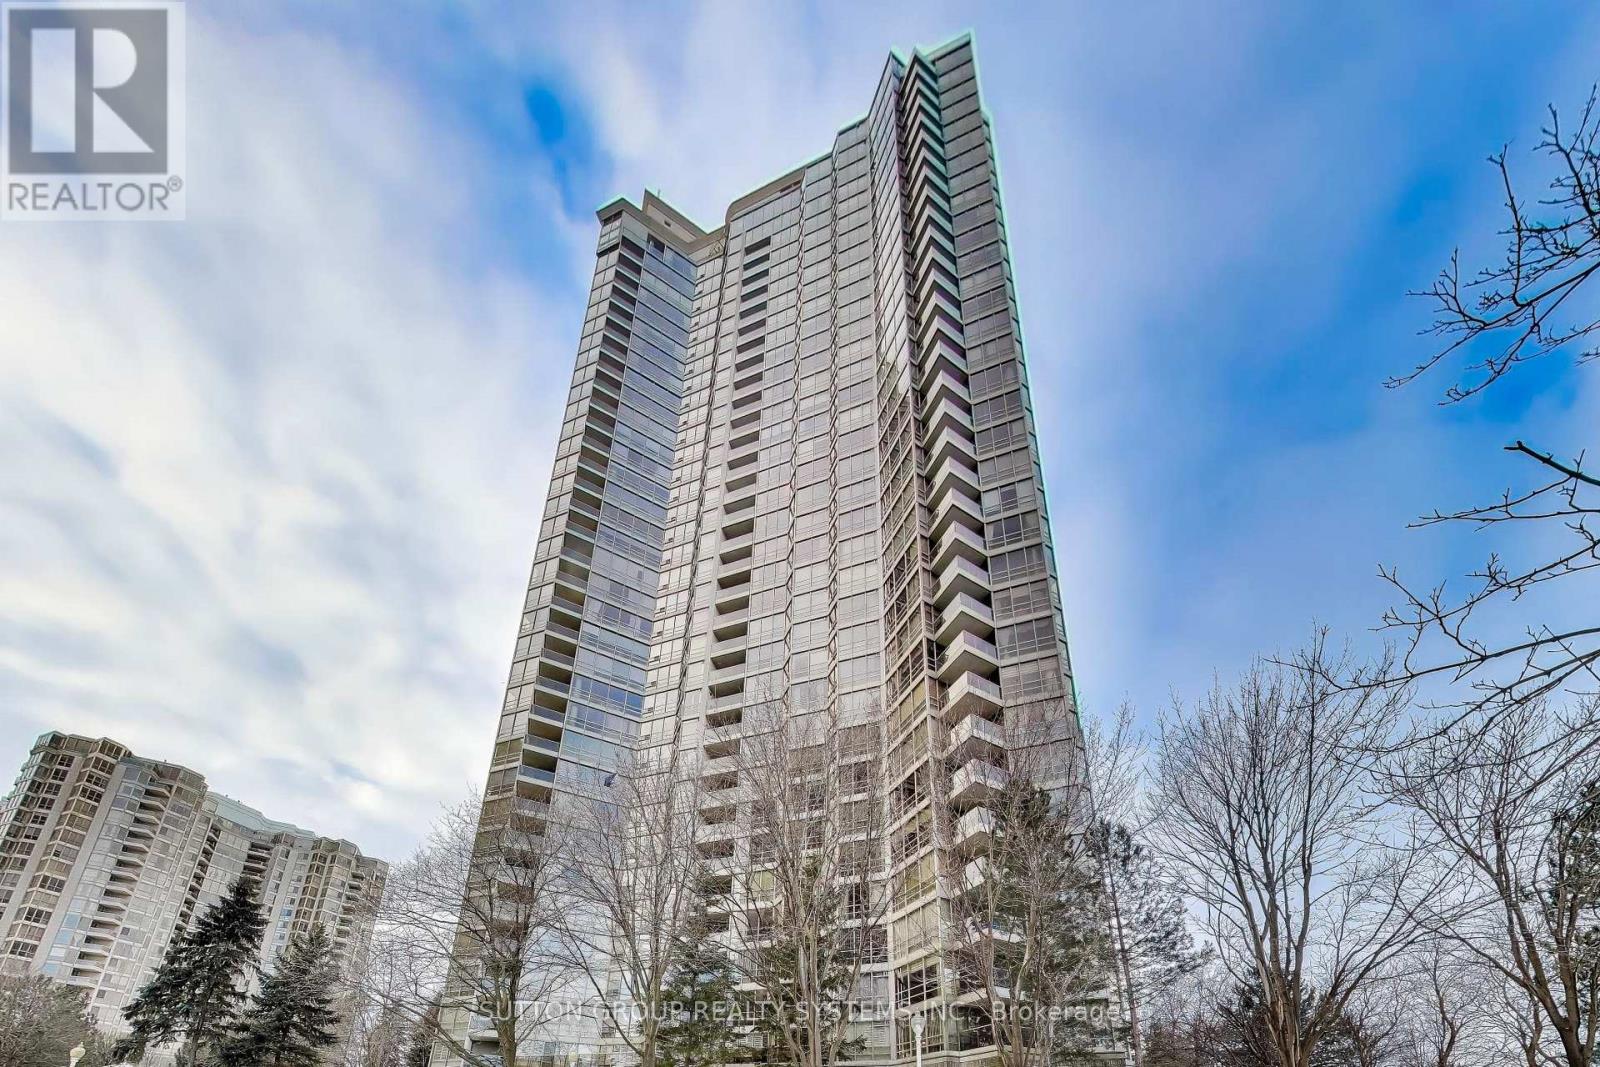
 1 / 25
3307 - 45 KINGSBRIDGE GARDEN CIRCLE N
Mississauga (Hurontario), Ontario, L5R3K4
$1,288,000
Bedrooms
3
Bathrooms
3
Parking
2
About this property
***RARELY OFFERED!**OVER 2,200 SQ.FT. OF TRUE LIVING SPACES***3 FULL-SIZED BEDROOMS W/CUSTOM BUILT-IN CLOSETS, FLOOR TO CEILING WINDOWS***APPROX. $5,650 PROPERTY TAX, LOWER THAN MANY COMPARABLE CONDOS***2 EXTRA LARGE PARKING SPACES NEAR P1 ELEVATOR, WITH A DEDICATED EV CHARGING STATION INSTALLED***OVERSIZED P1 LOCKER PLUS A LARGE ENSUITE STORAGE RM***PET-FRIENDLY COMMUNITY***PRIVATE BEDROOM WING SEPARATED BY A FRENCH-DOOR, ENHANCED WITH SOUND-INSULATED WALL FOR ADDED COMFORT AND QUIET***LAVISH PRIMARY SUITE FEATURES DOUBLE-DOOR ENTRY, HIS AND HERS WALK IN CLOSETS AND A LUXURIOUS 5-PC SUITE W/WHIRLPOOL TUB***OUTSTANDING AMENITIES WITH 24-HOUR CONCIERGE SERVICE***WELL-MAINTAINED BUILDING WITH EXCELLENT RESERVE FUNDS PLUS OUTSTANDING MANAGEMENT AND SERVICE***THIS PARK MANSION IS ONE OF MISSISSAUGA TO-TOUCH LUXURY CONDO COMMUNITIES***QTIET AND UNOBSTRUCTED SOUTHWEST VIEWS SET AWAY FROM THE BUSY AND NOISY HW10 STREET***PARKIING P1 #231 & 232.***LOCKER P1 B1-9*****MUST COME AND SEE**** (id:66779)
Rooms
| Living room | Flat | — |
| Dining room | Flat | — |
| Kitchen | Flat | — |
| Primary Bedroom | Flat | — |
| Bedroom 2 | Flat | — |
| Bedroom 3 | Flat | — |
| Storage | Flat | — |
| Other | Flat | — |
Details
- Cooling
- Central air conditioning
- Heating
- Forced air, Natural gas
- List aor
- Toronto
- Basement
- None
- Flooring
- Laminate, Ceramic
- Appliances
- Washer, Stove, Oven, Dryer, Microwave, Hood Fan, Blinds
- Directions
- Cross Streets: Eglington / Hurontario. ** Directions: Hurontario/Eglington.
- Fireplace
- No
- Lot features
- Balcony, Carpet Free
- Structure type
- Apartment
- Association fee
- 1,912.87
- Association name
- Wilson Blanchard Management
- Parking features
- Garage, Underground
- Tax annual amount
- 5,645
- Building features
- Storage - Locker
- Exterior features
- Concrete
- Community features
- Pets Allowed With Restrictions
- Bedrooms above grade
- 3
- Property attached
- Yes
- Association fee includes
- Common Area Maintenance, Cable TV, Heat, Electricity, Water, Insurance, Parking
- Association fee frequency
- Monthly
More in Mississauga




The trademarks REALTOR®, REALTORS®, and the REALTOR® logo are controlled by The Canadian Real Estate Association (CREA) and identify real estate professionals who are members of CREA. The trademarks MLS®, Multiple Listing Service® and the associated logos are owned by CREA and identify the quality of services provided by real estate professionals who are members of CREA. Listing data is provided by the REALTOR.ca Data Distribution Facility (DDF®) and is deemed reliable but is not guaranteed accurate by CREA.