 1 / 25
330 MOUNTSBERG ROAD
Hamilton, Ontario, L0P1B0
$1,949,000
Bedrooms
3
Bathrooms
3
Parking
11
About this property
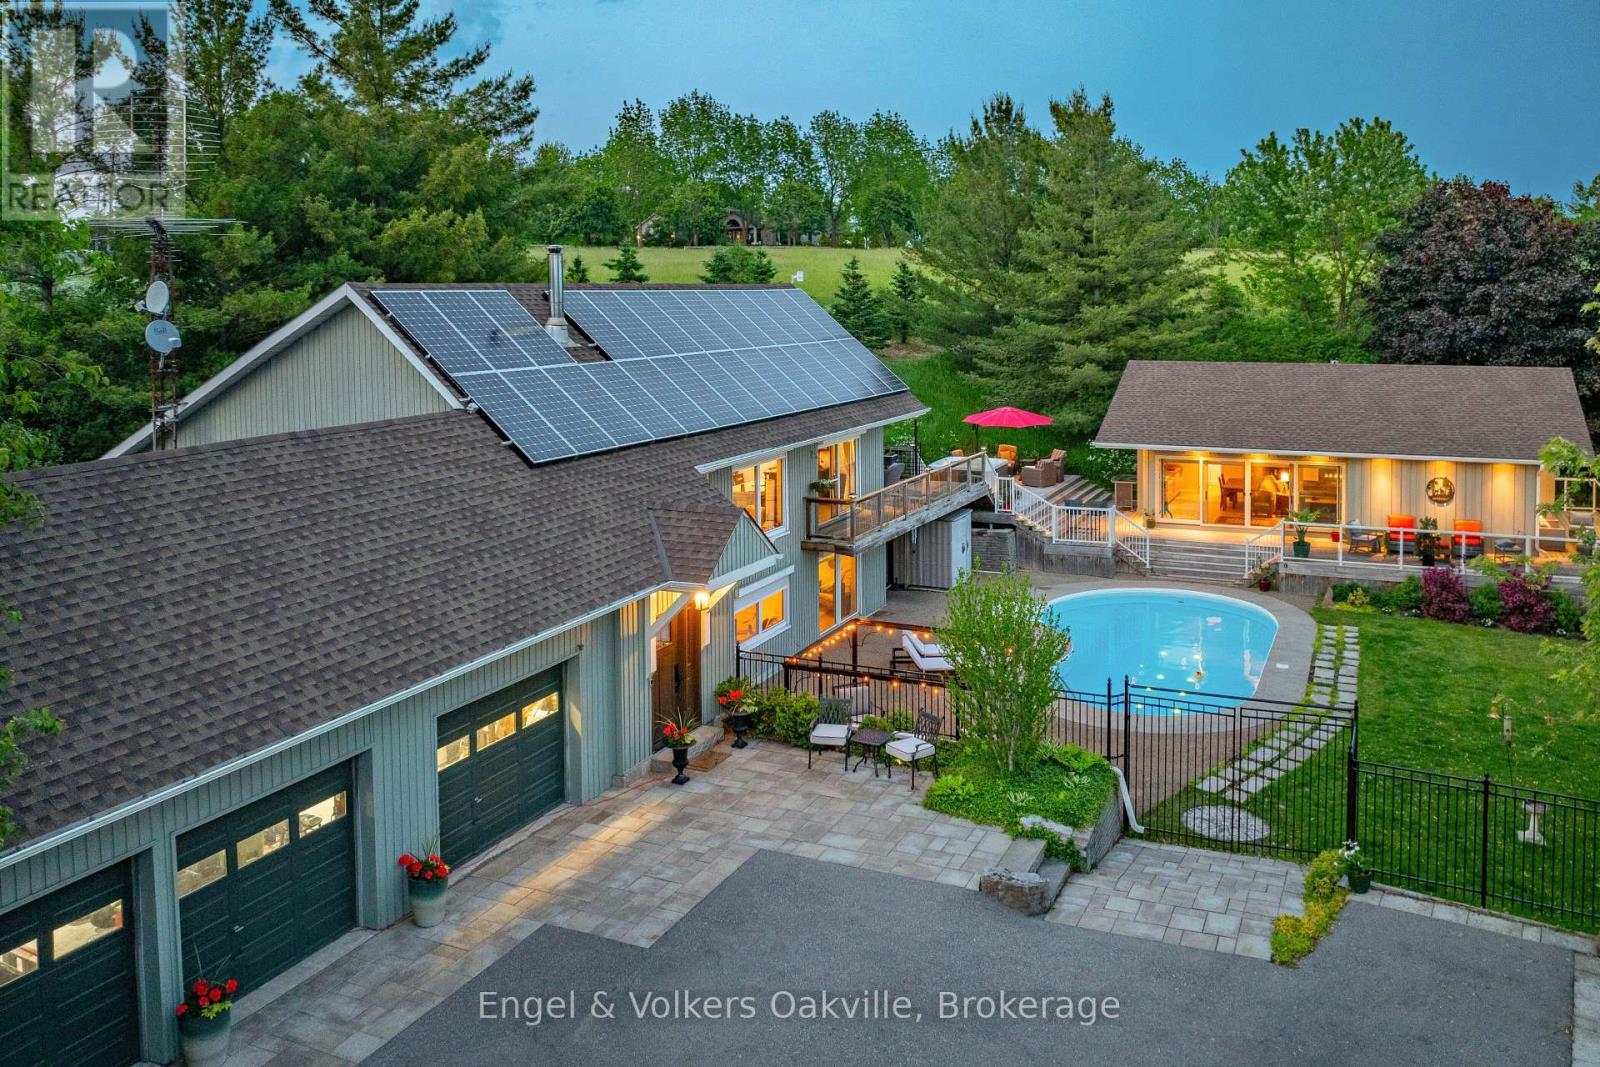
Experience country living on over 1 acre, just 40 min from Pearson Airport, with close proximity to the GTA & all amenities. This stunning 3 bed, 3 bath home + separate pool house with almost 3,700 sq.ft of living space, offers panoramic southwestern exposure with spectacular elevated views & infinite countryside from oversized windows on all levels. Abundant natural light floods the open-concept top floor living & dining areas, creating a serene atmosphere year-round. The heart of the home is the expansive chefs kitchen. Ideal for entertaining; offering ample counters for food prep, a separate pantry for storage, & seamless flow for gatherings, both large & small. Want some quiet time, simply open the secret bookcase door & discover a sumptuous den to relax in, or watch your favourite movie. The above grade lower level provides flexibility with 3 bedrooms, 5 piece bath with soaker tub, walk-out to the in-ground pool from the primary bedroom, & generous storage spaces. Step outside the main house on any level & you will find extensive multi-level cedar decking & rubaroc patio poolside as you make your way to a newly built fully winterized pool/guest house with kitchenette, 3 piece bath & walkouts to hot-tub, pool & deck overlooking the gazebo & fire pit. Whether you're hosting summer soirées or enjoying cozy seclusion in winter, this property offers the ultimate in lifestyle & comfort. Don't miss this rare opportunity. (id:66779)
Rooms
| Foyer | Main level | — |
| Family room | Main level | — |
| Kitchen | Main level | — |
| Dining room | Main level | — |
| Living room | Main level | — |
| Den | Main level | — |
| Primary Bedroom | Lower level | — |
| Bedroom 2 | Lower level | — |
| Bedroom 3 | Lower level | — |
| Utility room | Lower level | — |
| Laundry room | Lower level | — |
Details
- Sewer
- Septic System
- Cooling
- Central air conditioning
- Heating
- Forced air, Electric
- List aor
- Oakville-Milton
- Stories
- 2
- Basement
- None, Other, See Remarks, N/A
- Appliances
- Washer, Refrigerator, Hot Tub, Central Vacuum, Range, Dryer, Hood Fan, Window Coverings
- Directions
- Cross Streets: Centre/Mountsberg. ** Directions: Centre Road - E on Mountsberg Rd.
- Fireplace
- Yes
- Lot features
- Ravine, Conservation/green belt, Gazebo, Solar Equipment
- Water source
- Drilled Well
- Pool features
- Inground pool
- Structure type
- House
- Fireplaces total
- 2
- Parking features
- Attached Garage, Garage
- Tax annual amount
- 9,743
- Building features
- Fireplace(s)
- Exterior features
- Wood
- Foundation details
- Poured Concrete
- Lot size dimensions
- 199 x 250 FT
- Zoning description
- A2
- Bedrooms above grade
- 3
- Property attached
- No
More in Hamilton




The trademarks REALTOR®, REALTORS®, and the REALTOR® logo are controlled by The Canadian Real Estate Association (CREA) and identify real estate professionals who are members of CREA. The trademarks MLS®, Multiple Listing Service® and the associated logos are owned by CREA and identify the quality of services provided by real estate professionals who are members of CREA. Listing data is provided by the REALTOR.ca Data Distribution Facility (DDF®) and is deemed reliable but is not guaranteed accurate by CREA.