 1 / 25
33 MARYVALE Avenue
Dundas, Ontario, L9H7P1
$1,849,999
Bedrooms
6
Bathrooms
4
Living area
4,399 square feet
Parking
10
Year built
2000
Lot size
2 acres
About this property
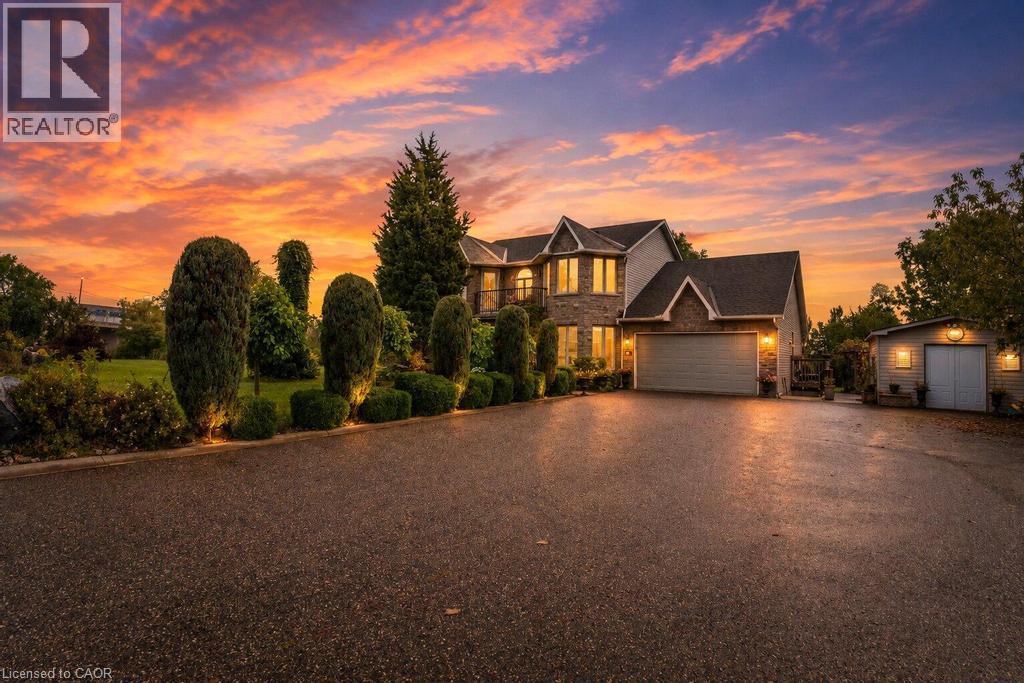
Welcome to 33 Maryvale! Tucked onto a breathtaking 2.36-acre parcel with zero neighbours, this impressive, custom built, 2-storey home offers total privacy in a tranquil, park-like setting. The versatile main level is built for both work and entertaining, featuring a dedicated home office, formal living and dining spaces, a spacious kitchen, and a separate family room. Upstairs, the second storey hosts four generous, sun-filled bedrooms with serene green views throughout. Downstairs, the fully independent lower-level suite boasts a private entrance, two bedrooms, a full kitchen, and a bathroom—an ideal turnkey setup for extended family, an in-law retreat, or supplemental rental income. Enjoy the peace and freedom of pure acreage living just 5 minutes from the centre of Dundas, with central, effortless access to regional transit routes and major commuter highways. Total seclusion meets everyday convenience. Book your showing soon! (id:66779)
Rooms
| 4pc Bathroom | Basement | — |
| Laundry room | Basement | — |
| Bedroom | Basement | 12'11'' x 13'3'' |
| Bedroom | Basement | 9'5'' x 15'8'' |
| Eat in kitchen | Basement | 13'5'' x 23'4'' |
| Recreation room | Basement | 17'2'' x 11'3'' |
| 4pc Bathroom | Second level | — |
| Bedroom | Second level | 12'6'' x 11'3'' |
| Bedroom | Second level | 10'6'' x 12'11'' |
| Bedroom | Second level | 10'6'' x 14'11'' |
| 4pc Ensuite bath | Second level | — |
| Primary Bedroom | Second level | 21'8'' x 11'7'' |
| Laundry room | Main level | 5'10'' x 17'11'' |
| 2pc Bathroom | Main level | — |
| Office | Main level | 14'4'' x 9'2'' |
| Living room | Main level | 17'5'' x 11'4'' |
| Dining room | Main level | 16'6'' x 12'0'' |
| Family room | Main level | 12'11'' x 18'0'' |
| Breakfast | Main level | 19'1'' x 8'7'' |
| Kitchen | Main level | 13'5'' x 10'9'' |
Details
- View
- View of water
- Sewer
- Septic System
- Cooling
- Central air conditioning
- Heating
- Forced air, Natural gas
- List aor
- Cornerstone
- Stories
- 2
- Basement
- Finished, Full
- Year built
- 2,000
- Appliances
- Washer, Refrigerator, Central Vacuum, Dishwasher, Stove, Dryer, Window Coverings
- Fireplace
- No
- Lot features
- Backs on greenbelt, Conservation/green belt, In-Law Suite
- Water source
- Municipal water
- Structure type
- House
- Parking features
- Attached Garage
- Tax annual amount
- 9,730
- Exterior features
- Brick
- Foundation details
- Poured Concrete
- Lot size dimensions
- 2.36
- Zoning description
- RU/S-58
- Architectural style
- Other
- Bedrooms above grade
- 4
- Bedrooms below grade
- 2
- Property attached
- No
- Above grade finished area
- 2,795
- Below grade finished area
- 1,604
More in Dundas

The trademarks REALTOR®, REALTORS®, and the REALTOR® logo are controlled by The Canadian Real Estate Association (CREA) and identify real estate professionals who are members of CREA. The trademarks MLS®, Multiple Listing Service® and the associated logos are owned by CREA and identify the quality of services provided by real estate professionals who are members of CREA. Listing data is provided by the REALTOR.ca Data Distribution Facility (DDF®) and is deemed reliable but is not guaranteed accurate by CREA.