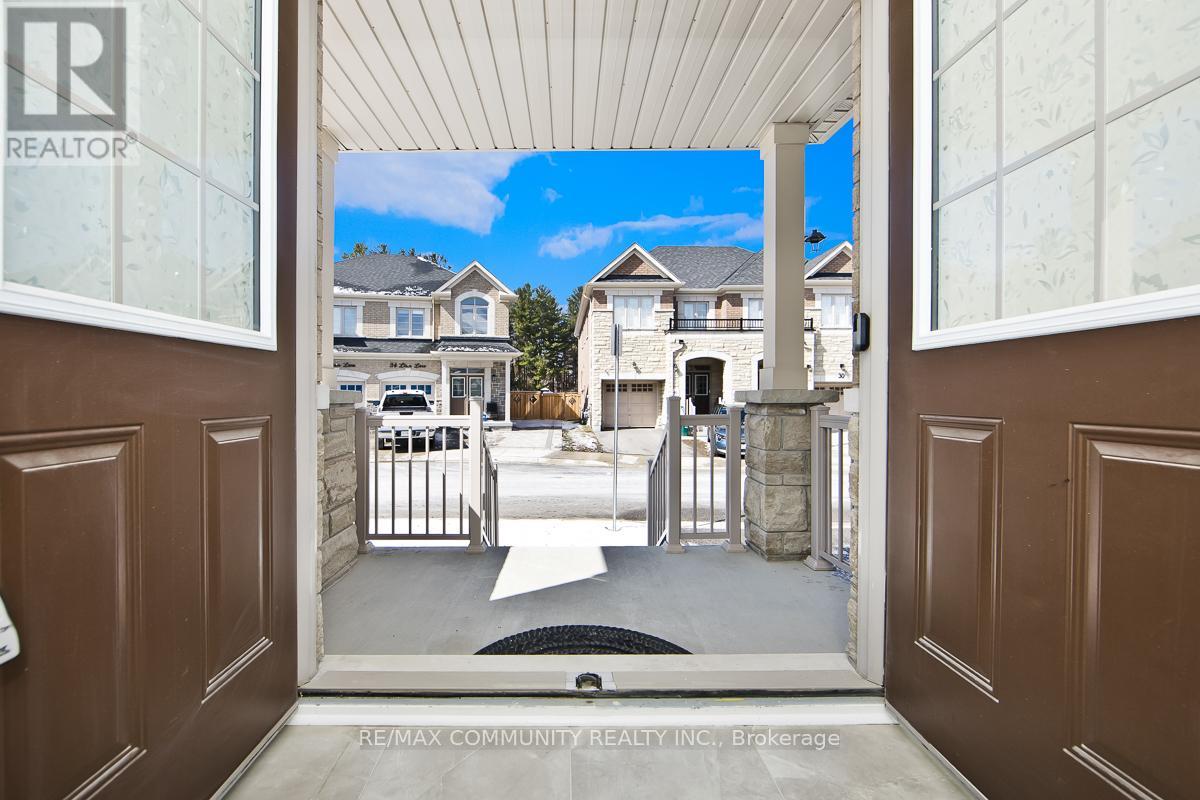
 1 / 21
33 LIAM LANE
Markham (Cedarwood), Ontario, L3S3J5
Price on request
Bedrooms
4
Bathrooms
4
Parking
2
About this property
Welcome to this Beautiful 4 BEDROOM, 4 BATHROOM Semi-Detached Home, Located on a CORNER-LOT in the Prestigious Cedarwood Community of Markham. This Home Offers Modern, CARPET FREE Living with a Bright Open Concept Layout, Abundant Natural Light, and Solid Wood California Shutters. Freshly Painted with UPDATED BATHROOMS and All New LED Lighting, This Home Combines Style, Comfort, and Functionality. Step Inside to Discover a Spacious Living and Dining Area Filled with Natural Light and Overlooking the Private, Fully Fenced Backyard. The Stylish Kitchen Features Granite Countertops, Stainless Steel Appliances, and a LARGE BREAKFAST BAR - Ideal for Everyday Meals and Hosting Guests. Enjoy the Convenience of Main Floor Laundry with a Mud Room Area, Perfect for Keeping Busy Family Life Organized. Four Spacious Bedrooms Provides Comfort & Functionality, with the Primary Suite Boasting a 5 Piece Ensuite Bathroom & Large Walk-In Closet! Ideally Located Near TOP-RATED Schools such as USCA Academy International Private School, Markham Gateway PS, Ellen Fairclough PS and Major Retailers Including Costco, Walmart, Canadian Tire, Home Depot, and All Major Banks. This property is Ideal for Families and Professionals Alike. Beautifully Maintained. DON'T MISS THE OPPORTUNITY TO MAKE THIS GEM YOUR OWN! (id:66779)
Rooms
| Kitchen | Main level | — |
| Dining room | Main level | — |
| Living room | Main level | — |
| Primary Bedroom | Second level | — |
| Bedroom 2 | Second level | — |
| Bedroom 3 | Second level | — |
| Bedroom 4 | Second level | — |
Details
- Sewer
- Sanitary sewer
- Cooling
- Central air conditioning
- Heating
- Forced air, Natural gas
- List aor
- Toronto
- Stories
- 2
- Basement
- Unfinished, N/A
- Flooring
- Hardwood, Ceramic
- Directions
- Cross Streets: Markham Rd. & Steeles. ** Directions: Travel North on Markham Rd past Elson St. Turn right on Denison St. Turn right on Liam Lane, House will be on the Left Side.
- Fireplace
- No
- Lot features
- Carpet Free, In suite Laundry
- Water source
- Municipal water
- Structure type
- House
- Parking features
- Garage
- Exterior features
- Brick
- Foundation details
- Concrete
- Lot size dimensions
- 31.2 x 90.6 FT
- Bedrooms above grade
- 4
- Property attached
- Yes
More in Markham




The trademarks REALTOR®, REALTORS®, and the REALTOR® logo are controlled by The Canadian Real Estate Association (CREA) and identify real estate professionals who are members of CREA. The trademarks MLS®, Multiple Listing Service® and the associated logos are owned by CREA and identify the quality of services provided by real estate professionals who are members of CREA. Listing data is provided by the REALTOR.ca Data Distribution Facility (DDF®) and is deemed reliable but is not guaranteed accurate by CREA.