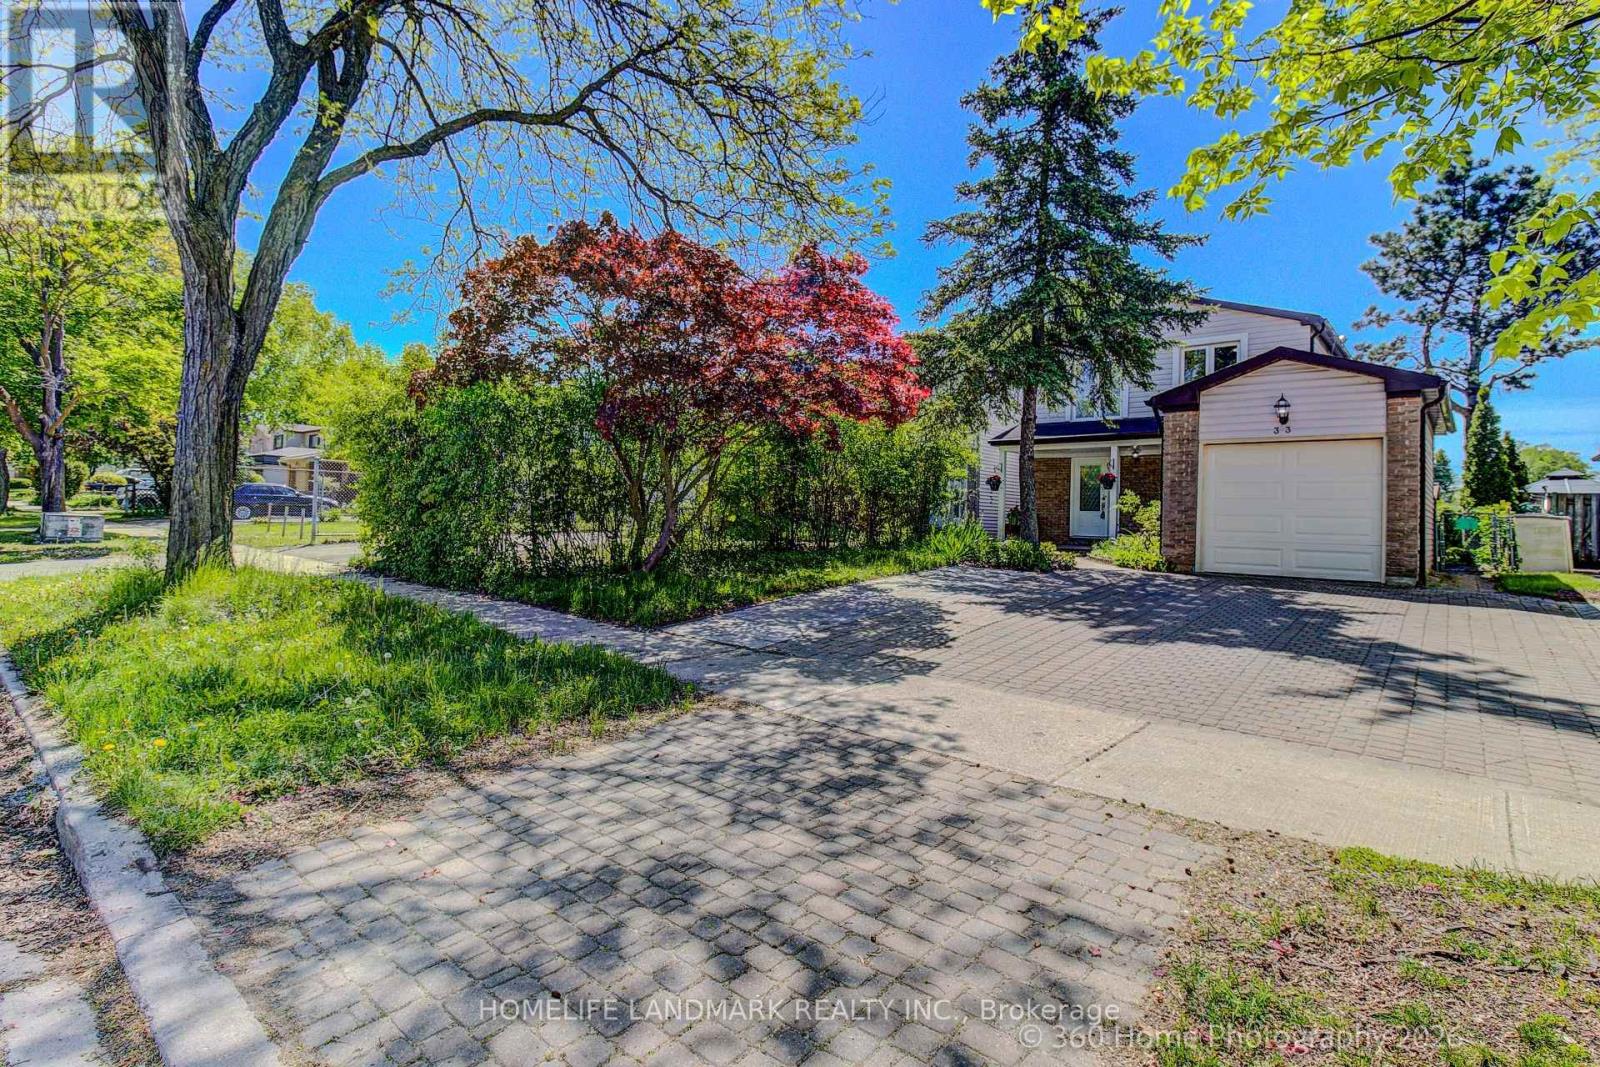
 1 / 25
33 KITSILANO CRESCENT
Richmond Hill (North Richvale), Ontario, L4C5A4
$1,288,000
Bedrooms
4
Bathrooms
4
Parking
3
About this property
This is a place where you can enjoy Hillcrest Heights Park and Richvale Athletic Park as if they were your own backyard. Excellent public and Catholic schools are also nearby. Hillcrest Mall, a shopping hub, is within a 5-minute drive. This is a beautiful house with 4 bedrooms and 4 bathrooms. We recently renovated the house. We replaced the kitchen cabinets and appliances with new ones. The spacious dining and living rooms will improve the quality of life. The basement floor was replaced with a new one. Additionally, the backyard deck was replaced with a new one, allowing for a luxurious backyard lifestyle. Excellent Location - Highly Demand Area - Minutes From Parks, Mackenzie Hospital, Library, Schools, Public transit, Hillcrest Mall, grocery stores, Sports Facilities, Community Centre + Close To Yonge street, and Much More To Enjoy! ** This is a linked property.** (id:66779)
Rooms
| Family room | Flat | — |
| Living room | Flat | — |
| Dining room | Flat | — |
| Primary Bedroom | Second level | — |
| Bedroom 2 | Flat | — |
| Bedroom 3 | Second level | — |
| Bedroom 4 | Flat | — |
| Recreational, Games room | Basement | — |
Details
- Sewer
- Sanitary sewer
- Cooling
- Central air conditioning
- Heating
- Forced air, Natural gas
- List aor
- Toronto
- Stories
- 2
- Basement
- Finished, N/A
- Flooring
- Hardwood
- Appliances
- Washer, Refrigerator, Dishwasher, Stove, Dryer
- Directions
- AVENUE / CARRVILLE
- Fireplace
- No
- Water source
- Municipal water
- Structure type
- House
- Parking features
- Attached Garage, Garage
- Tax annual amount
- 5,100.11
- Exterior features
- Brick, Aluminum siding
- Foundation details
- Unknown
- Lot size dimensions
- 35 x 120 FT
- Bedrooms above grade
- 4
- Property attached
- No
More in Richmond Hill




The trademarks REALTOR®, REALTORS®, and the REALTOR® logo are controlled by The Canadian Real Estate Association (CREA) and identify real estate professionals who are members of CREA. The trademarks MLS®, Multiple Listing Service® and the associated logos are owned by CREA and identify the quality of services provided by real estate professionals who are members of CREA. Listing data is provided by the REALTOR.ca Data Distribution Facility (DDF®) and is deemed reliable but is not guaranteed accurate by CREA.