 1 / 25
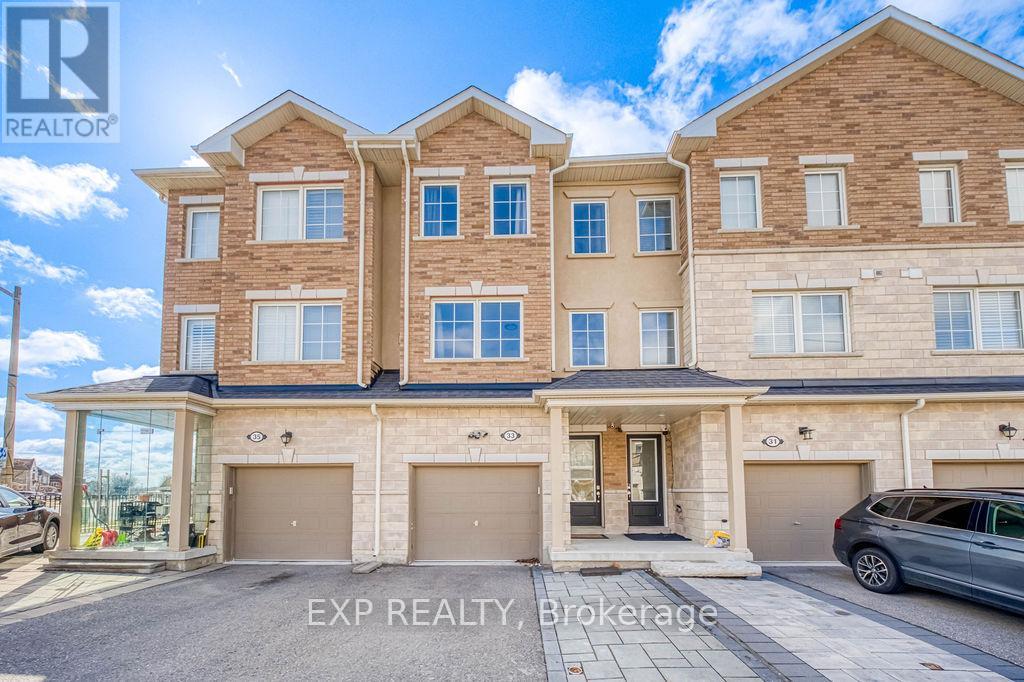
33 KARL WILLIAMS LANE
Markham (Rouge Fairways), Ontario, L3S0C7
$899,000
Bedrooms
5
Bathrooms
3
Parking
2
About this property
A one-of-a-kind, insanely spacious 4 bed 3 bath is now available! Walk into the open concept Kitchen with beautiful tiled floors, leading to its connecting living room full of natural light and well-maintained flooring. With tall, 9ft ceilings, on the main floor you'll find a more welcoming and inviting room, never feeling cramped! Upstairs you'll find four extremely spacious bedrooms and a primary bedroom with an ensuite and a walk-in closet. Perfect for your family, home offices, or even some hobby rooms! The lower level features its own cabinets and kitchen space. Create your own living area for in-laws, kids at college, or even explore the rental potential! (id:66779)
Rooms
| Kitchen | Basement | — |
| Recreational, Games room | Basement | — |
| Kitchen | Main level | — |
| Living room | Main level | — |
| Dining room | Main level | — |
| Bedroom 2 | Second level | — |
| Bedroom 3 | Second level | — |
| Den | Second level | — |
| Primary Bedroom | Third level | — |
| Bedroom 4 | Third level | — |
| Bedroom 5 | Basement | — |
Details
- Sewer
- Sanitary sewer
- Cooling
- Central air conditioning
- Heating
- Forced air, Natural gas
- List aor
- Toronto
- Stories
- 3
- Basement
- Finished, N/A
- Flooring
- Ceramic
- Directions
- Cross Streets: Markham Rd / 14th Ave. ** Directions: Turn in from Havelock Gate.
- Fireplace
- No
- Water source
- Municipal water
- Structure type
- Row / Townhouse
- Association fee
- 155
- Parking features
- Garage
- Tax annual amount
- 3,859
- Exterior features
- Brick
- Foundation details
- Concrete
- Lot size dimensions
- 15.8 x 102.3 FT
- Bedrooms above grade
- 4
- Bedrooms below grade
- 1
- Property attached
- Yes
- Association fee includes
- Parcel of Tied Land
- Association fee frequency
- Monthly
More in Markham




The trademarks REALTOR®, REALTORS®, and the REALTOR® logo are controlled by The Canadian Real Estate Association (CREA) and identify real estate professionals who are members of CREA. The trademarks MLS®, Multiple Listing Service® and the associated logos are owned by CREA and identify the quality of services provided by real estate professionals who are members of CREA. Listing data is provided by the REALTOR.ca Data Distribution Facility (DDF®) and is deemed reliable but is not guaranteed accurate by CREA.