 1 / 25
33 FLOWERTOWN AVENUE
Brampton (Northwood Park), Ontario, L6X2K4
$999,999
Bedrooms
4
Bathrooms
3
Parking
5
About this property
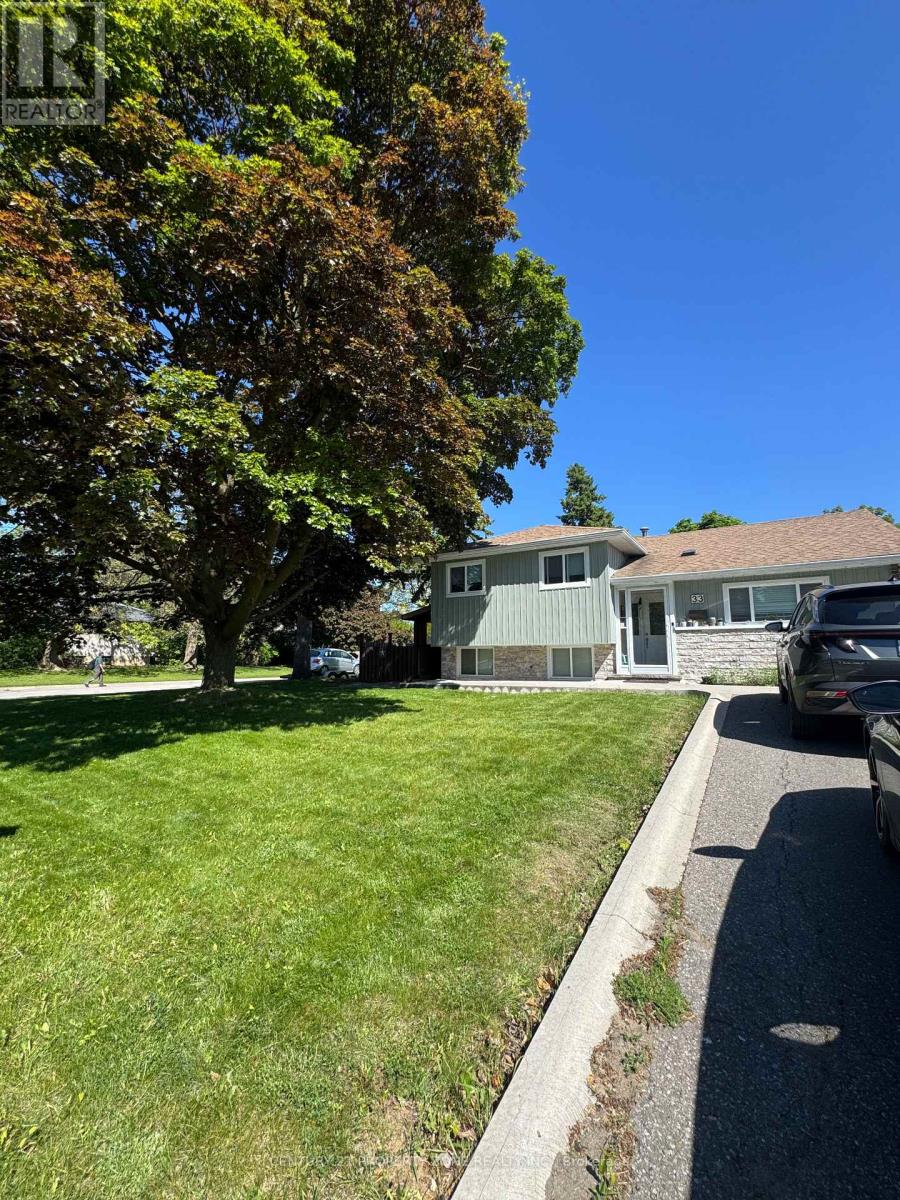
Step into this exceptional 3+1 bedroom residence, thoughtfully designed for modern family living and enhanced by a fully finished legal basement offering endless possibilities. The bright and spacious main level features an inviting open-concept layout, perfect for everyday living and entertaining guests. Step outside to a generous backyard deck, creating the ideal setting for outdoor gatherings and summer evenings.At the heart of the home is a beautifully upgraded kitchen, complete with premium stainless steel appliances, luxurious quartz surfaces, and stylish contemporary finishes. The cozy stone-accented electric fireplace adds character and warmth, while elegant pot lighting throughout the interior and exterior creates a sophisticated ambiance.The exterior boasts impressive curb appeal with updated vinyl siding, and a welcoming enclosed front porch. Families will appreciate the unbeatable location, just steps from schools, parks, playgrounds, and recreational facilities. Shopping, dining, and everyday conveniences are only minutes away, providing the perfect balance of comfort, convenience, and lifestyle.A rare opportunity to own a move-in-ready home that truly checks all the boxes. (id:66779)
Rooms
| Living room | Main level | — |
| Dining room | Main level | — |
| Kitchen | Main level | — |
| Primary Bedroom | Upper Level | — |
| Bedroom 2 | Upper Level | — |
| Bedroom 3 | Upper Level | — |
| Kitchen | Basement | — |
| Bedroom | Basement | — |
Details
- Sewer
- Sanitary sewer
- Cooling
- Central air conditioning
- Heating
- Forced air, Natural gas
- List aor
- Toronto
- Basement
- Apartment in basement, Separate entrance, N/A, N/A
- Flooring
- Laminate
- Utilities
- Electricity, Cable
- Appliances
- Washer, Refrigerator, Dishwasher, Stove, Dryer, Window Coverings
- Directions
- Mclaughlin & Queen St W
- Fireplace
- Yes
- Water source
- Municipal water
- Structure type
- House
- Parking features
- No Garage
- Tax annual amount
- 5,018.69
- Exterior features
- Brick
- Lot size dimensions
- 66.7 x 90 FT
- Bedrooms above grade
- 3
- Bedrooms below grade
- 1
- Property attached
- No
More in Brampton




The trademarks REALTOR®, REALTORS®, and the REALTOR® logo are controlled by The Canadian Real Estate Association (CREA) and identify real estate professionals who are members of CREA. The trademarks MLS®, Multiple Listing Service® and the associated logos are owned by CREA and identify the quality of services provided by real estate professionals who are members of CREA. Listing data is provided by the REALTOR.ca Data Distribution Facility (DDF®) and is deemed reliable but is not guaranteed accurate by CREA.