 1 / 25
33 DREXEL ROAD
Brampton (Bram East), Ontario, L6P3S4
$985,000
Bedrooms
4
Bathrooms
3
Parking
3
About this property
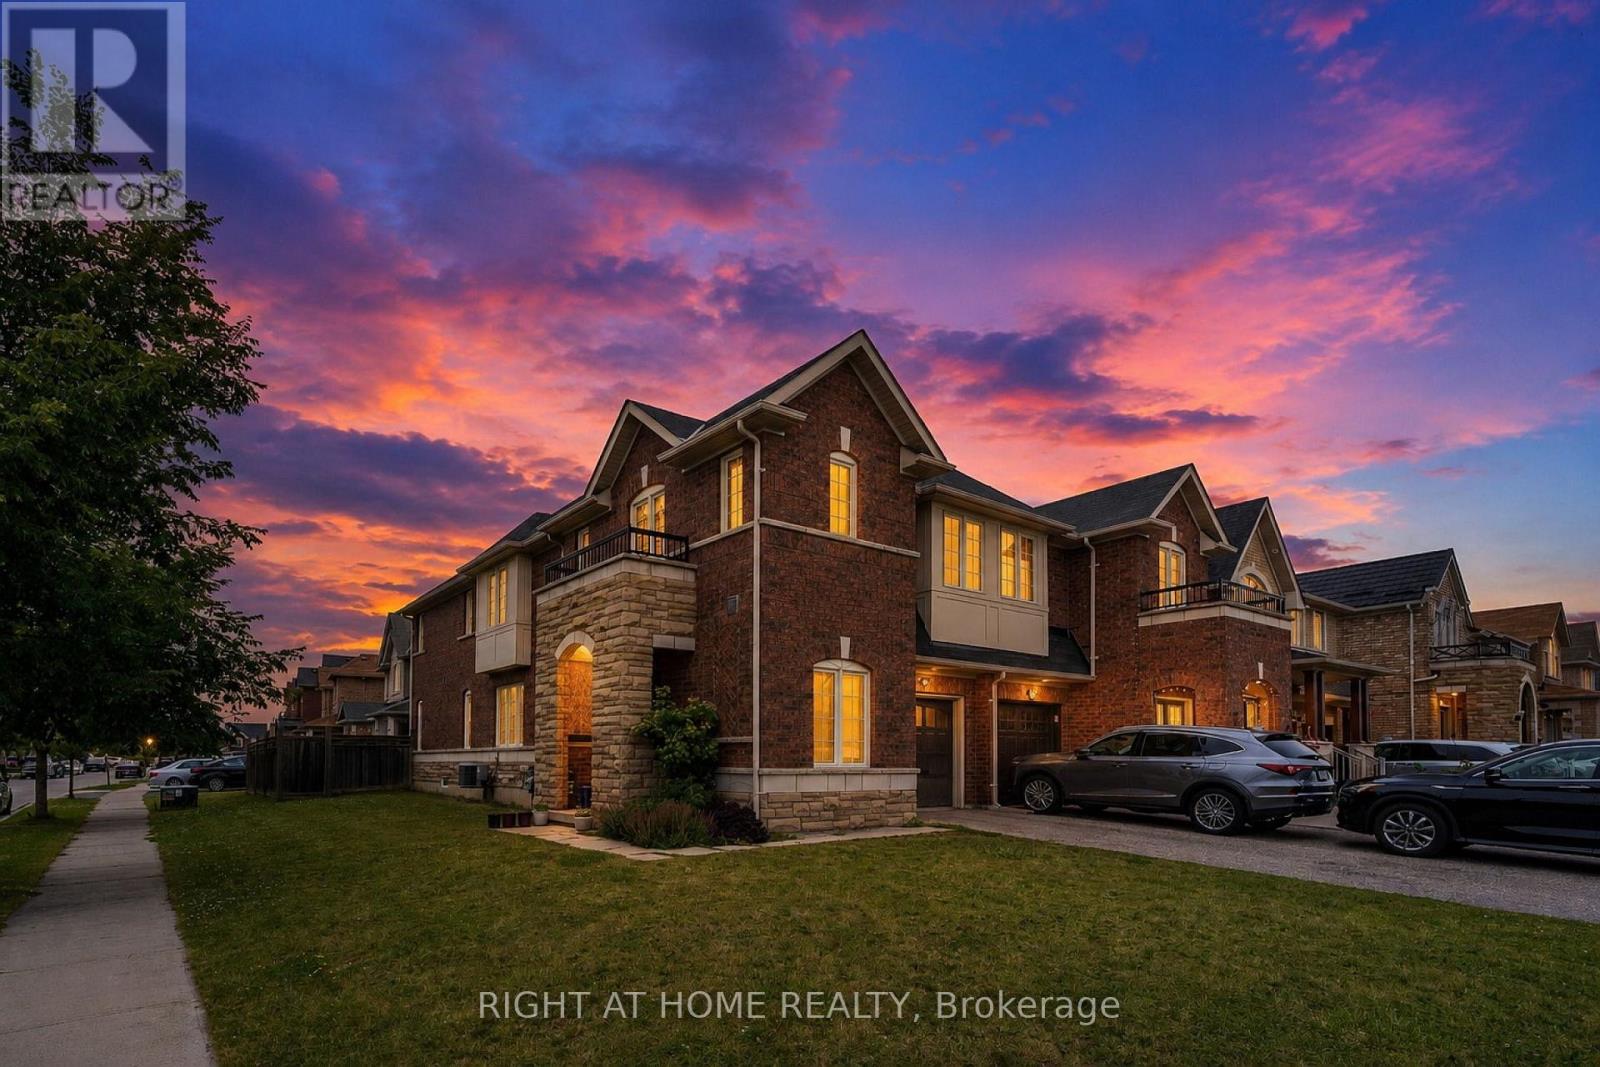
An absolute masterpiece built by the prestigious Castlegate (Country Homes)! This beautiful, corner semi-detached sits on one of the largest, premium extra-wide lots in the area, perfectly surrounded by scenic walking trails, lush trees, and nature. Offering over 2,000 sq ft of pristine above-grade living space, this home is flooded with an abundance of natural daylight. From top to bottom, the property showcases premium builder upgrades in absolute turnkey condition. The main floor features rich hardwood flooring, elegant oak stairs, and direct interior access to the garage. The chef's kitchen is a true highlight, equipped with extended cabinets and high-quality stainless steel appliances. This property features a rare, builder-built separate entrance to the lower level, offering seamless potential for an in-law suite or rental income. Complete with a fully fenced backyard, this premium lot and executive home offer unmatched value. You truly can't miss this one! (id:66779)
Rooms
| Living room | Ground level | — |
| Family room | Ground level | — |
| Kitchen | Ground level | — |
| Eating area | Ground level | — |
| Dining room | Ground level | — |
| Primary Bedroom | Second level | — |
| Bedroom 2 | Second level | — |
| Bedroom 3 | Second level | — |
| Bedroom 4 | Second level | — |
| Laundry room | Second level | — |
Details
- Sewer
- Sanitary sewer
- Cooling
- Central air conditioning
- Fencing
- Fenced yard, Fully Fenced
- Heating
- Forced air, Natural gas
- List aor
- Toronto
- Stories
- 2
- Tax year
- 2,025
- Basement
- Full, Separate entrance
- Flooring
- Hardwood, Ceramic
- Utilities
- Sewer, Electricity
- Appliances
- Washer, Refrigerator, Gas stove(s), Dishwasher, Dryer, Microwave, Window Coverings, Water Heater
- Directions
- Cross Streets: Hwy 50 / castle oak crossing. ** Directions: The Gore Rd & Castlemore Rd.
- Fireplace
- No
- Lot features
- Irregular lot size
- Water source
- Municipal water
- Structure type
- House
- Parking features
- Attached Garage, Garage
- Tax annual amount
- 6,988
- Exterior features
- Brick, Stone
- Security features
- Alarm system, Security system
- Foundation details
- Poured Concrete
- Lot size dimensions
- 29.4 x 101.8 FT ; Corner Lot - widening toward the rear
- Zoning description
- Residential
- Bedrooms above grade
- 4
- Property attached
- Yes
More in Brampton




The trademarks REALTOR®, REALTORS®, and the REALTOR® logo are controlled by The Canadian Real Estate Association (CREA) and identify real estate professionals who are members of CREA. The trademarks MLS®, Multiple Listing Service® and the associated logos are owned by CREA and identify the quality of services provided by real estate professionals who are members of CREA. Listing data is provided by the REALTOR.ca Data Distribution Facility (DDF®) and is deemed reliable but is not guaranteed accurate by CREA.