 1 / 25
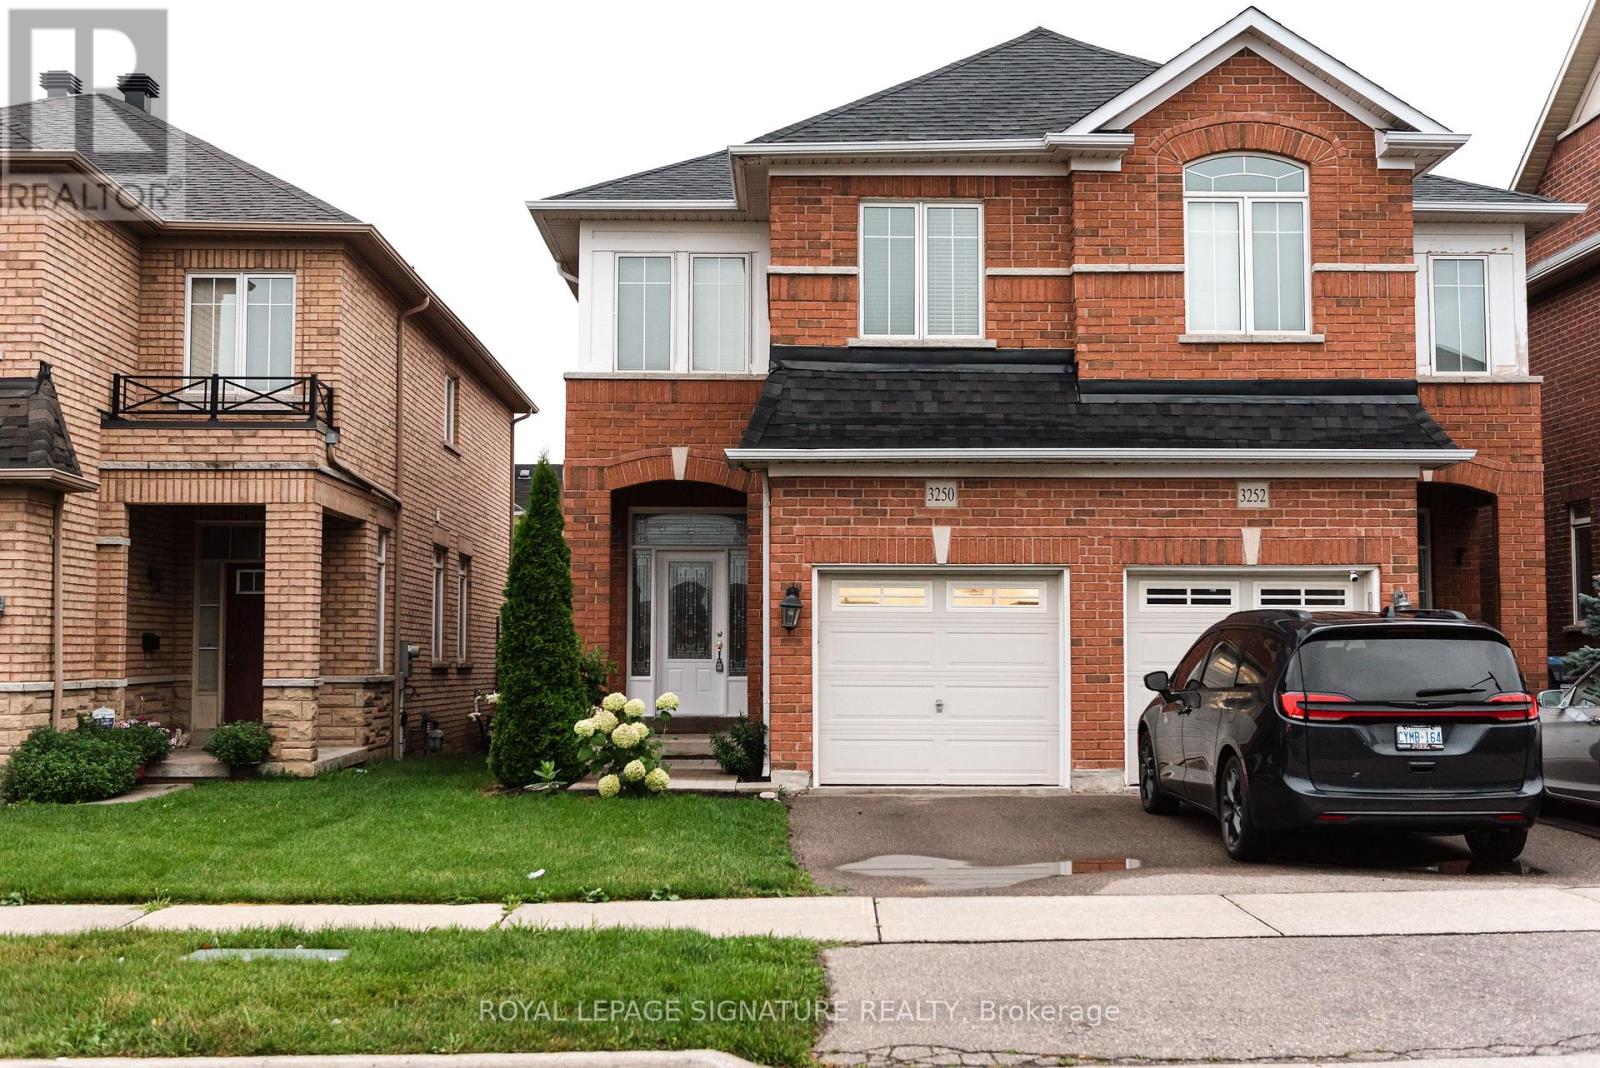
3250 SUNLIGHT STREET
Mississauga (Churchill Meadows), Ontario, L5M0G7
$944,900
Bedrooms
3
Bathrooms
3
Parking
2
About this property
Welcome to this gorgeous 3-bedroom, 3-bathroom home located in the highly sought-after Churchill Meadows community. Featuring hardwood flooring and ceramic tile throughout the main floor, this home offers a spacious kitchen complete with a large centre island, stainless steel appliances, and California shutters, along with a walk-out to a beautiful 2-tier deck, perfect for entertaining. The versatile main floor layout includes a generous area that can be used as either a living or dining room, along with a convenient 2-piece bath and direct garage access. Upstairs, you'll find hardwood flooring throughout, a spacious primary bedroom with a walk-in closet and 4-piece ensuite, plus two additional well-sized bedrooms and another 4-piece bath. The finished basement offers a large recreation area with pot lights and laminate flooring, along with a utility room, laundry, cold room, and ample storage space. Ideally located close to highways, shopping, transit, parks, and top-rated schools. This is a fantastic opportunity to own in one of Mississauga's most desirable neighbourhoods. (id:66779)
Rooms
| Living room | Main level | — |
| Dining room | Main level | — |
| Kitchen | Main level | — |
| Primary Bedroom | Second level | — |
| Bedroom 2 | Second level | — |
| Bedroom 3 | Second level | — |
| Recreational, Games room | Basement | — |
Details
- Sewer
- Sanitary sewer
- Cooling
- Central air conditioning
- Fencing
- Fenced yard
- Heating
- Forced air, Natural gas
- List aor
- Toronto
- Stories
- 2
- Basement
- Finished, N/A
- Flooring
- Tile, Hardwood, Laminate
- Appliances
- Washer, Refrigerator, Central Vacuum, Dishwasher, Stove, Dryer, Window Coverings, Garage door opener
- Directions
- Thomas and Tenth Line
- Fireplace
- No
- Lot features
- Carpet Free
- Water source
- Municipal water
- Structure type
- House
- Parking features
- Attached Garage, Garage
- Tax annual amount
- 5,883
- Exterior features
- Brick
- Foundation details
- Poured Concrete
- Lot size dimensions
- 22.3 x 10⁵ FT
- Bedrooms above grade
- 3
- Property attached
- Yes
More in Mississauga




The trademarks REALTOR®, REALTORS®, and the REALTOR® logo are controlled by The Canadian Real Estate Association (CREA) and identify real estate professionals who are members of CREA. The trademarks MLS®, Multiple Listing Service® and the associated logos are owned by CREA and identify the quality of services provided by real estate professionals who are members of CREA. Listing data is provided by the REALTOR.ca Data Distribution Facility (DDF®) and is deemed reliable but is not guaranteed accurate by CREA.