 1 / 6
1 / 6324 LAUDER AVENUE
Toronto (Oakwood Village), Ontario, M6E3H6
Price on request
Bedrooms
2
Bathrooms
1
Parking
1
About this property
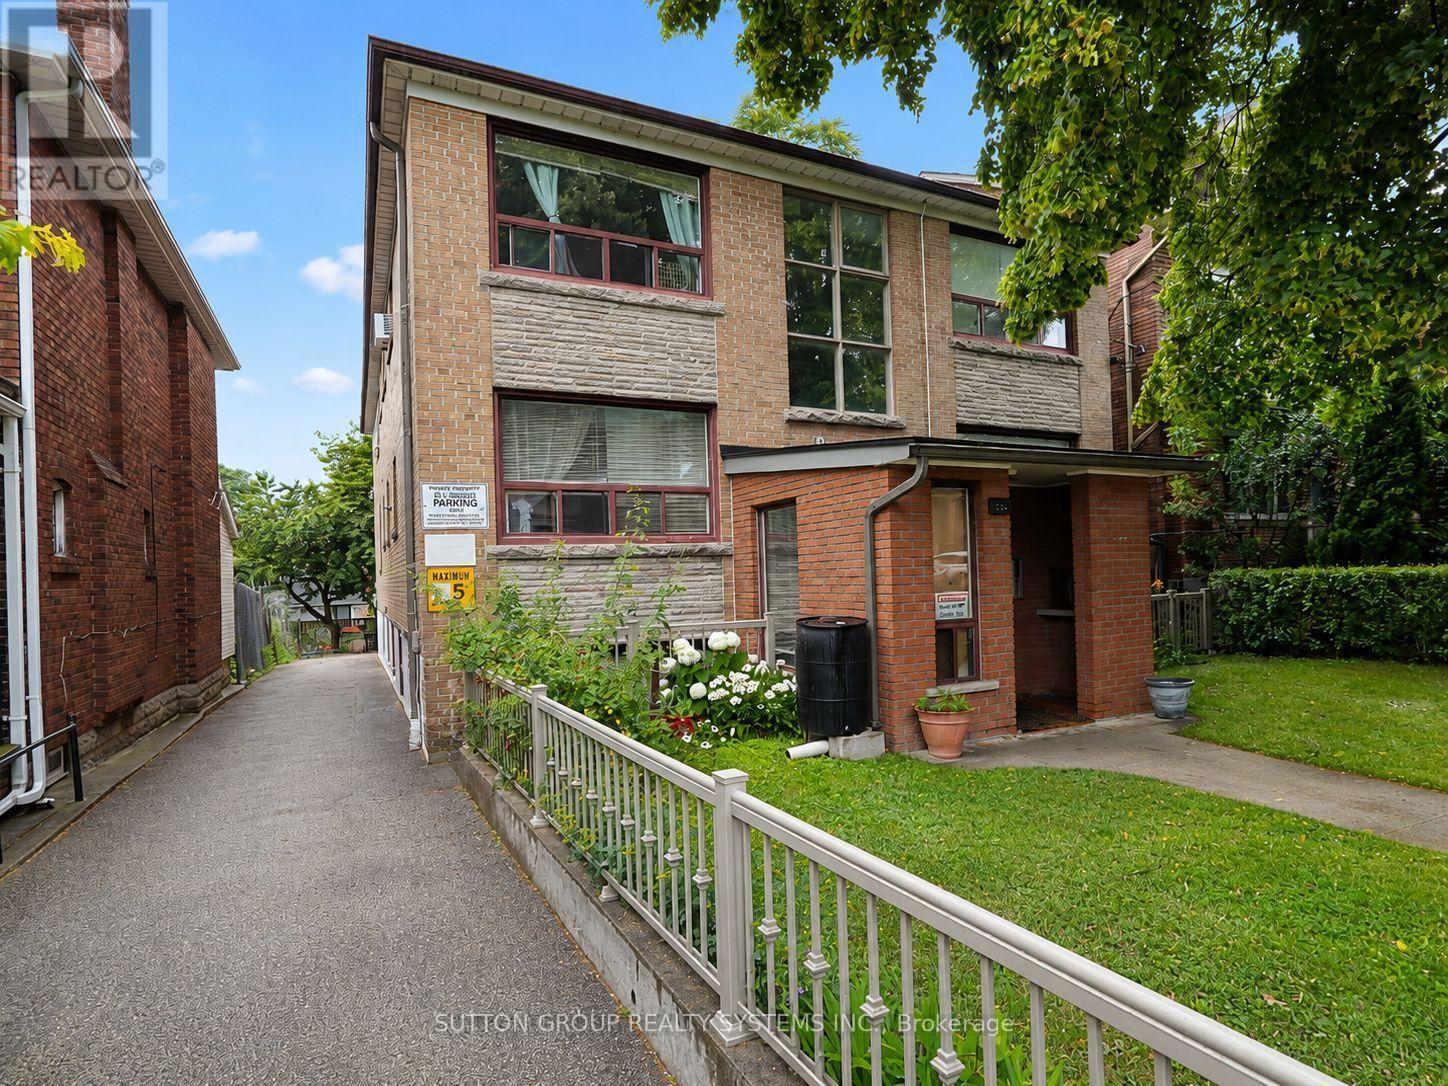
Welcome home to this renovated and spacious two-bedroom apartment in the heart of Oakwood-Corso Italia. Nestled on a quiet, family-friendly, tree-lined street, this bright and comfortable unit offers high 8-foot ceilings, large windows that fill the space with natural light, a generous eat-in kitchen, and a full four-piece bathroom.Enjoy being close to everything the neighbourhood has to offer, including St. Clair Avenue, shops, schools, cafés, restaurants, parks, and convenient public transit. The Eglinton Crosstown LRT is also just a short walk away. Shared on-site laundry includes two washers and two dryers for added convenience. (id:66779)
Open houses
- 2026-08-0511:00:00.00 – 11:30:00.00
Rooms
| Kitchen | Basement | — |
| Primary Bedroom | Basement | — |
| Bathroom | Basement | — |
| Bedroom 2 | Basement | — |
| Laundry room | Basement | — |
Details
- Sewer
- Sanitary sewer
- Cooling
- None
- Heating
- Natural gas
- List aor
- Toronto
- Stories
- 2
- Basement
- Apartment in basement, N/A
- Flooring
- Concrete, Ceramic, Vinyl
- Appliances
- Refrigerator, Stove
- Directions
- Cross Streets: Rogers & Dufferin. ** Directions: East of Dufferin.
- Fireplace
- No
- Water source
- Municipal water
- Structure type
- Other
- Parking features
- No Garage
- Exterior features
- Brick
- Foundation details
- Brick
- Lot size dimensions
- 41.8 x 120 FT
- Bedrooms above grade
- 2
More in Toronto




The trademarks REALTOR®, REALTORS®, and the REALTOR® logo are controlled by The Canadian Real Estate Association (CREA) and identify real estate professionals who are members of CREA. The trademarks MLS®, Multiple Listing Service® and the associated logos are owned by CREA and identify the quality of services provided by real estate professionals who are members of CREA. Listing data is provided by the REALTOR.ca Data Distribution Facility (DDF®) and is deemed reliable but is not guaranteed accurate by CREA.