 1 / 13
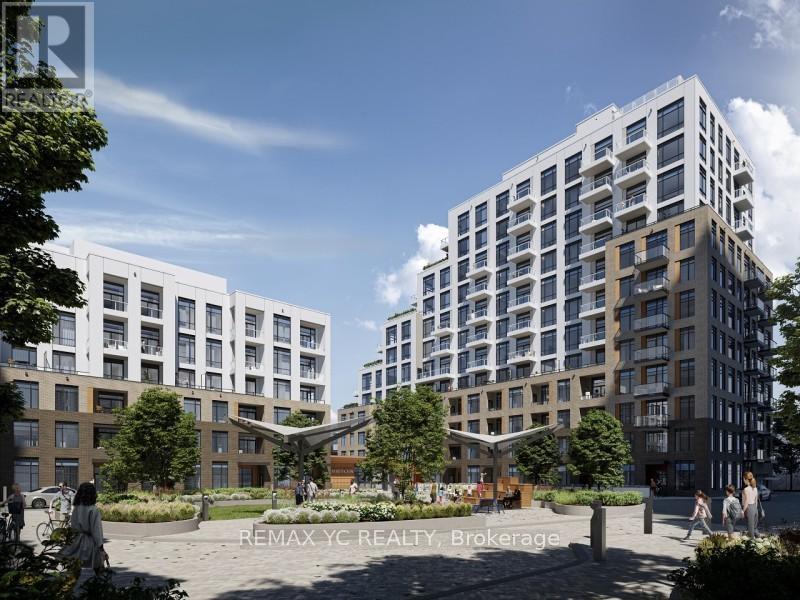
324 - 8 BEVERLEY GLEN BOULEVARD
Vaughan (Beverley Glen), Ontario, L4J0L5
$699,000
Bedrooms
2
Bathrooms
2
Parking
1
About this property
Welcome to Boulevard at The Thornhill, a stunning 2-bedroom, 2-bathroom condo offeringcontemporary living in one of Vaughan's most desirable communities. This beautifully designed904 sq. ft. residence (864 sq. ft. suite + 40 sq. ft. balcony) by Daniels & Baif features abright south exposure and includes one parking space and one storage locker. Ideally locatednear Bathurst and Centre, this suite provides convenient access to top-rated schools, Hwy 407,Hwy 7, and Viva transit. Surrounded by countless amenities, you'll find everything you needjust minutes away from shopping and groceries to dining, banking, parks, and entertainment.Enjoy proximity to Promenade Shopping Centre, Walmart Thornhill Supercentre, No Frills,FreshCo, RBC, TD, Mezza Notte Trattoria, Imagine Cinemas, Thornhill Green Park, and more. Thebuilding offers an exceptional lifestyle with a fully equipped gym, stylish party room,basketball courts, and much more. Don't miss the opportunity to experience vibrant, connectedliving at Boulevard at The Thornhill! (id:66779)
Rooms
| Living room | Flat | — |
| Primary Bedroom | Flat | — |
| Bedroom 2 | Flat | — |
Details
- View
- View
- Cooling
- Central air conditioning
- Heating
- Forced air, Natural gas
- List aor
- Toronto
- Basement
- None
- Flooring
- Laminate
- Appliances
- All, Washer, Refrigerator, Dishwasher, Oven, Dryer, Cooktop
- Directions
- Bathurst St / Centre St
- Fireplace
- No
- Lot features
- Balcony, Carpet Free
- Structure type
- Apartment
- Association fee
- 666.54
- Association name
- DUKA Property Management
- Parking features
- Garage, Underground
- Tax annual amount
- 2,425.17
- Building features
- Storage - Locker, Exercise Centre, Security/Concierge, Visitor Parking
- Exterior features
- Concrete
- Community features
- Community Centre, Pets Allowed With Restrictions
- Bedrooms above grade
- 2
- Property attached
- Yes
- Association fee includes
- Common Area Maintenance, Heat, Water, Insurance, Parking
- Association fee frequency
- Monthly
More in Vaughan




The trademarks REALTOR®, REALTORS®, and the REALTOR® logo are controlled by The Canadian Real Estate Association (CREA) and identify real estate professionals who are members of CREA. The trademarks MLS®, Multiple Listing Service® and the associated logos are owned by CREA and identify the quality of services provided by real estate professionals who are members of CREA. Listing data is provided by the REALTOR.ca Data Distribution Facility (DDF®) and is deemed reliable but is not guaranteed accurate by CREA.