 1 / 19
324 - 20 FRED VARLEY DRIVE
Markham (Unionville), Ontario, L3R1S4
Price on request
Bedrooms
2
Bathrooms
3
Parking
2
About this property
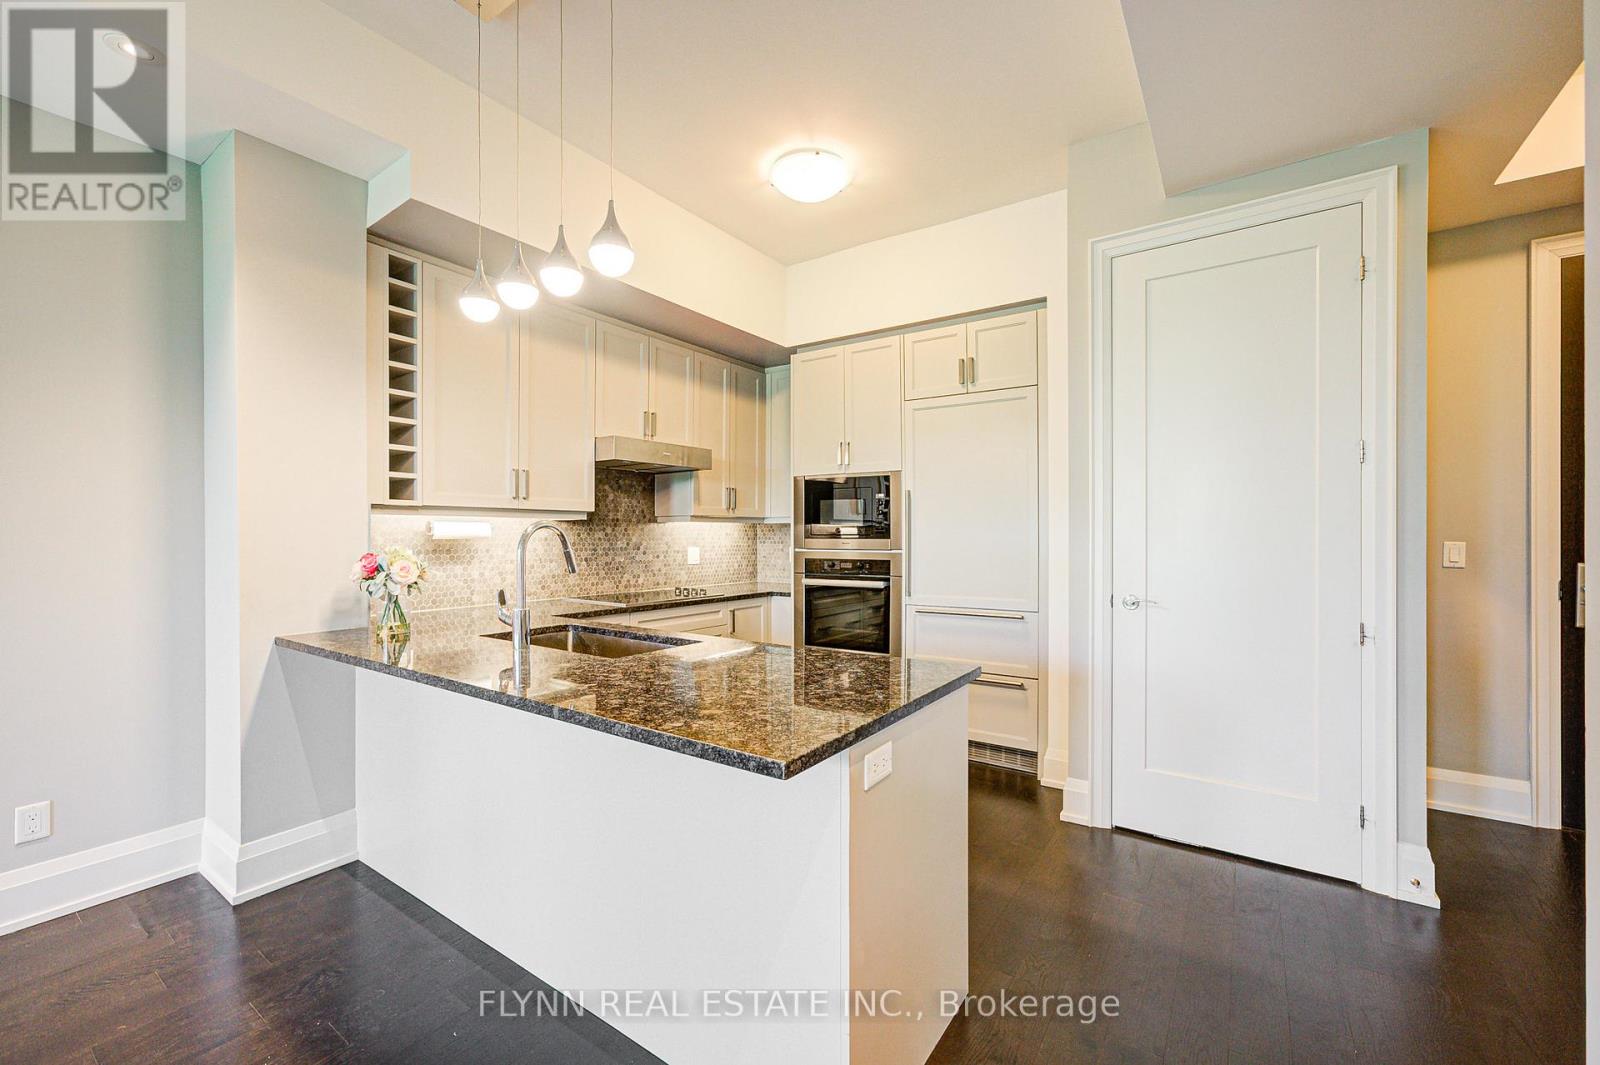
Welcome to The Varley, one of Unionville's most prestigious boutique condominium residences. This spacious 2-bedroom, 3-bath suite offers an exceptional combination of luxury, comfort, and convenience, complete with two parking spaces and a locker. Featuring soaring 10-foot ceilings, hardwood flooring, and a private balcony, the thoughtfully designed split-bedroom layout provides both privacy and functionality, with ensuite access for each bedroom. The gourmet kitchen is appointed with granite countertops and premium built-in Miele appliances, while the primary suite showcases a spa-inspired ensuite with double sinks, a glass shower, and a soaker tub. Ideally located just steps from historic Main Street Unionville, residents enjoy a refined, pet-friendly community within walking distance of charming cafés, boutiques, parks, Toogood Pond, and top-rated schools. (id:66779)
Rooms
| Foyer | Main level | — |
| Living room | Main level | — |
| Dining room | Main level | — |
| Kitchen | Main level | — |
| Primary Bedroom | Main level | — |
| Bedroom 2 | Main level | — |
| Partial bathroom | Main level | — |
Details
- Cooling
- Central air conditioning
- Heating
- Forced air, Natural gas
- List aor
- Toronto
- Basement
- None
- Flooring
- Hardwood
- Appliances
- Oven - Built-In
- Directions
- Main Street Unionville / Fred Varley Dr.
- Fireplace
- No
- Lot features
- Balcony, Carpet Free, In suite Laundry
- Structure type
- Apartment
- Association name
- First Service Residential
- Parking features
- Garage, Underground
- Building features
- Storage - Locker, Exercise Centre, Party Room, Security/Concierge, Visitor Parking
- Exterior features
- Concrete, Brick
- Community features
- Community Centre, Pets Allowed With Restrictions
- Bedrooms above grade
- 2
- Property attached
- Yes
More in Markham




The trademarks REALTOR®, REALTORS®, and the REALTOR® logo are controlled by The Canadian Real Estate Association (CREA) and identify real estate professionals who are members of CREA. The trademarks MLS®, Multiple Listing Service® and the associated logos are owned by CREA and identify the quality of services provided by real estate professionals who are members of CREA. Listing data is provided by the REALTOR.ca Data Distribution Facility (DDF®) and is deemed reliable but is not guaranteed accurate by CREA.