 1 / 25
3232 RIBBLE Crescent
Oakville, Ontario, L6M0B1
$2,149,000
Bedrooms
4
Bathrooms
4
Living area
3,239 square feet
Parking
4
Year built
2007
About this property
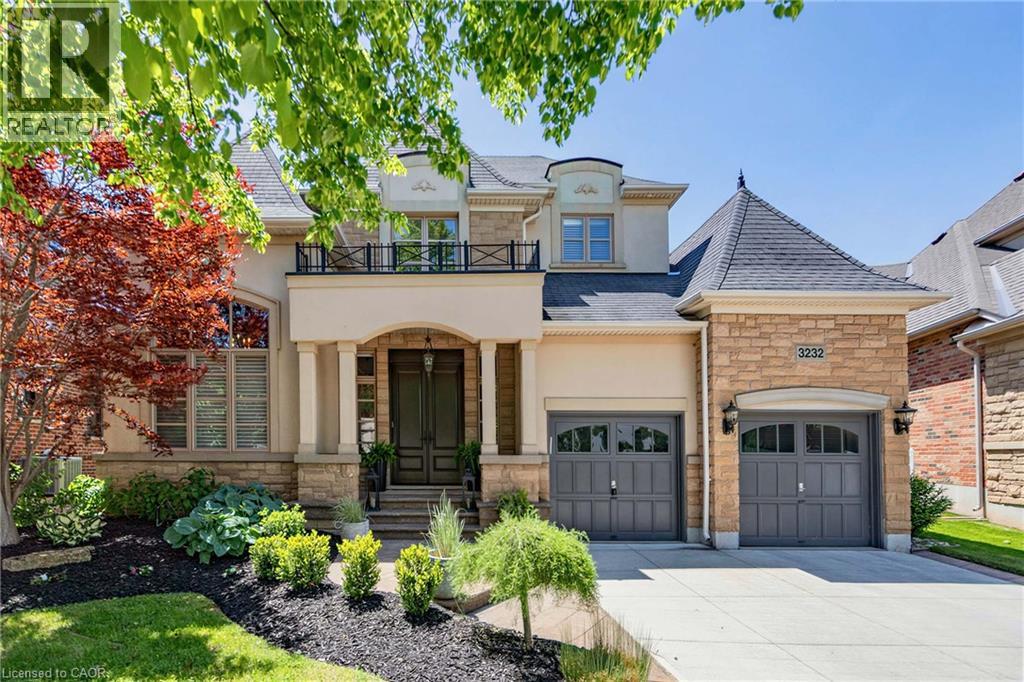
Executive bungaloft built by Fernbrook homes in desirable West Oakville, offering 3,239 sq. ft. of beautifully finished space with a rare main-level primary retreat. Premium Chateau model. The main floor exudes style and class with warm wood floors, custom wall panelling, expansive windows, and a private office ideal for working from home. The living room is filled with natural light and makes an impressive statement with soaring two-storey cathedral ceilings and a gas fireplace, flowing seamlessly into the updated open-concept kitchen with quartz counters, an island, high-end stainless steel appliances, and casual dining space. A formal dining area, main-level laundry, and double car garage add everyday function and convenience. The main-level primary bedroom includes a walk-in closet and private ensuite, creating an easy and elegant layout for everyday living. Upstairs, two additional generously sized bedrooms and another full bathroom provide excellent space for family, guests, or a second work-from-home area. The finished lower level offers even more living space with an additional bedroom, full bathroom, den area, storage room, and a flexible area ideal for a gym, media space, or playroom. Outside, the fully fenced backyard features a private patio area, grass area, and space for outdoor dining and entertaining. Premium pie shaped yard. A sophisticated West Oakville offering with space, style, natural light, and exceptional functionality. (id:66779)
Rooms
| Cold room | Basement | 12'4'' x 5'10'' |
| 3pc Bathroom | Basement | 11'1'' x 7'0'' |
| Bedroom | Basement | 11'1'' x 15'10'' |
| Recreation room | Basement | 33'6'' x 25'0'' |
| Bedroom | Second level | 12'1'' x 14'3'' |
| 4pc Bathroom | Second level | 11'9'' x 7'10'' |
| Bedroom | Second level | 11'0'' x 13'3'' |
| Laundry room | Main level | 6'5'' x 8'1'' |
| Full bathroom | Main level | 10'9'' x 10'9'' |
| Primary Bedroom | Main level | 17'6'' x 14'5'' |
| Dining room | Main level | 14'0'' x 11'0'' |
| Kitchen | Main level | 13'7'' x 13'6'' |
| Dining room | Main level | 14'0'' x 11'0'' |
| 2pc Bathroom | Main level | 5'5'' x 4'3'' |
| Office | Main level | 10'6'' x 11'0'' |
Details
- Sewer
- Municipal sewage system
- Cooling
- Central air conditioning
- Fencing
- Fence
- Heating
- Forced air, Natural gas
- List aor
- Cornerstone
- Stories
- 1.5
- Basement
- Finished, Full
- Year built
- 2,007
- Appliances
- Washer, Refrigerator, Central Vacuum, Gas stove(s), Dishwasher, Dryer, Garburator, Oven - Built-In, Hood Fan, Window Coverings, Garage door opener, Microwave Built-in
- Directions
- From QEW, north on Bronte rd., left on Upper Middle rd. W, right on Colonel William pkwy, left on Stocksbridge ave., left on Law Hill Gate, right on Ribble cres.
- Fireplace
- Yes
- Lot features
- Automatic Garage Door Opener
- Water source
- Municipal water
- Structure type
- House
- Fireplaces total
- 1
- Parking features
- Attached Garage
- Tax annual amount
- 10,186.34
- Exterior features
- Brick, Stone, Stucco
- Security features
- Alarm system, Smoke Detectors
- Foundation details
- Poured Concrete
- Zoning description
- RL6 sp:254
- Architectural style
- Bungalow
- Bedrooms above grade
- 3
- Bedrooms below grade
- 1
- Property attached
- No
- Above grade finished area
- 3,239
More in Oakville




The trademarks REALTOR®, REALTORS®, and the REALTOR® logo are controlled by The Canadian Real Estate Association (CREA) and identify real estate professionals who are members of CREA. The trademarks MLS®, Multiple Listing Service® and the associated logos are owned by CREA and identify the quality of services provided by real estate professionals who are members of CREA. Listing data is provided by the REALTOR.ca Data Distribution Facility (DDF®) and is deemed reliable but is not guaranteed accurate by CREA.