 1 / 15
323 - 8323 KENNEDY ROAD
Markham (Village Green-South Unionville), Ontario, L3R5W7
$550,000
Bedrooms
2
Bathrooms
2
Parking
1
About this property
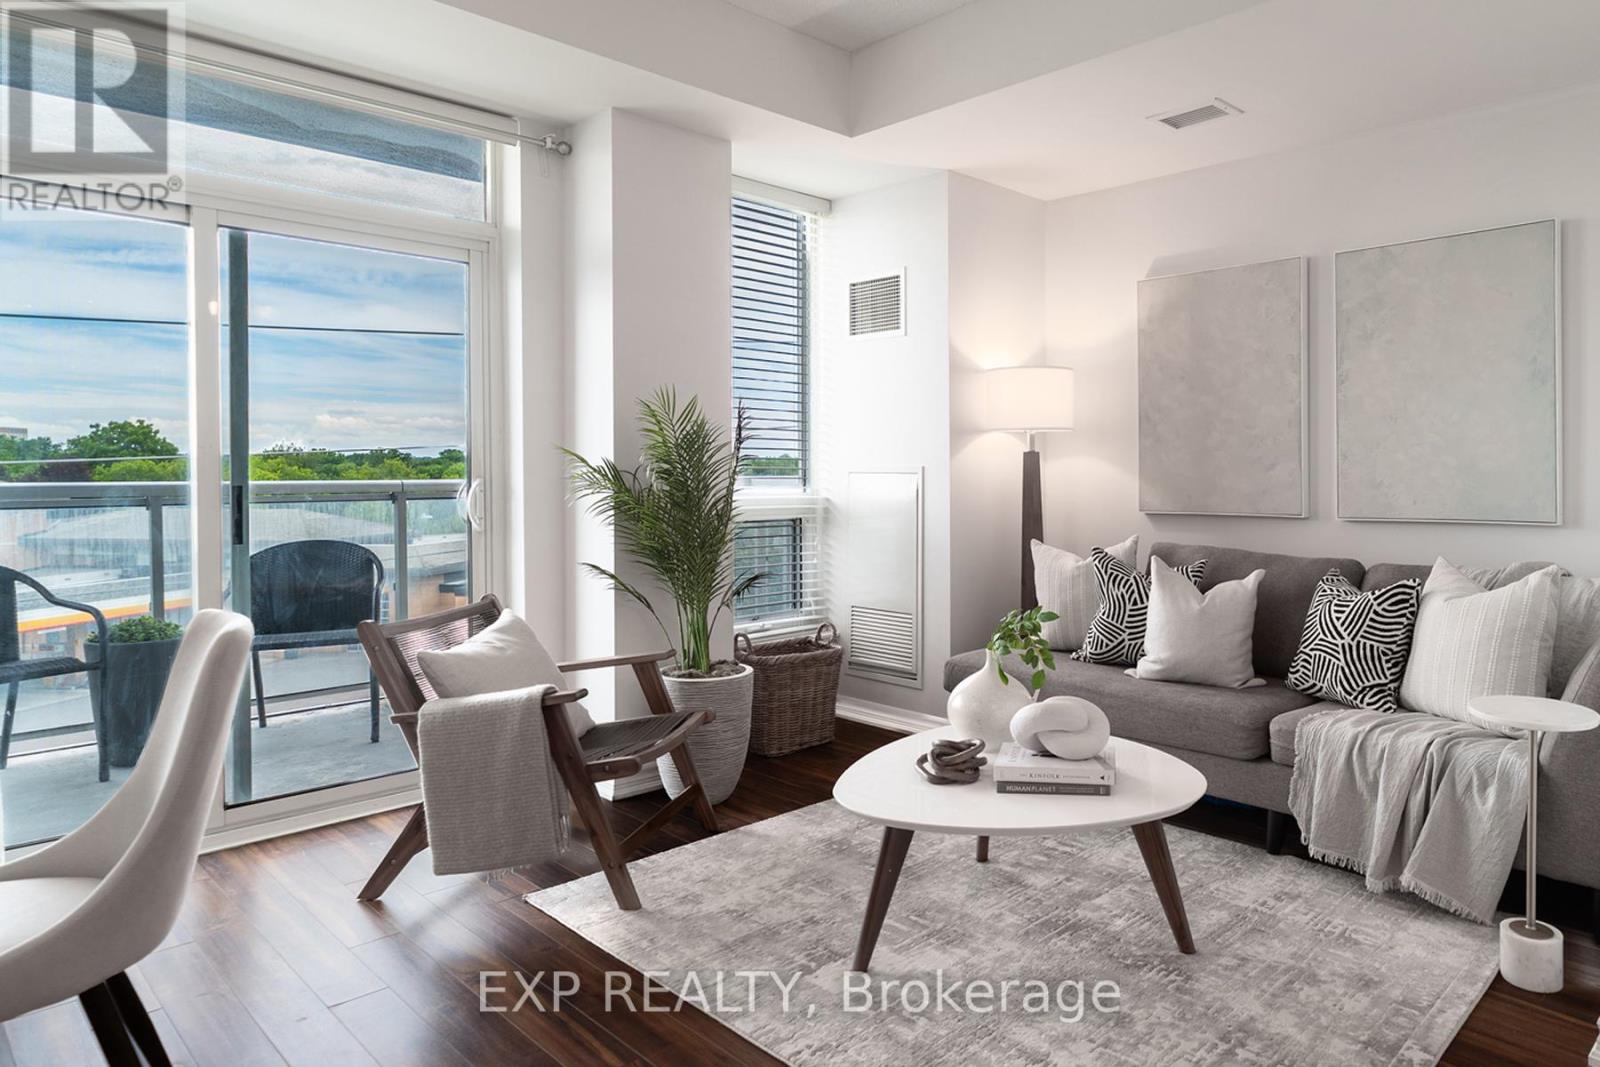
This spacious 675 sqft 1 Bed + Den suite features two washrooms and an open-concept layout with a private balcony. The building offers the unique convenience of direct indoor access to T&T Supermarket and a wide variety of retail stores and restaurants. Situated near Kennedy and Hwy 407, South Unionville Square is walking distance to the Unionville GO Station, York University Markham Campus, and the YMCA. This unit includes one parking spot and one locker. (id:66779)
Rooms
| Primary Bedroom | Main level | — |
| Foyer | Main level | — |
| Kitchen | Main level | — |
| Den | Main level | — |
| Living room | Main level | — |
| Dining room | Main level | — |
Details
- View
- View
- Cooling
- Central air conditioning
- Heating
- Forced air, Natural gas
- List aor
- Toronto
- Basement
- None
- Appliances
- Washer, Refrigerator, Dishwasher, Stove, Dryer
- Directions
- Kennedy/Hwy 7
- Fireplace
- No
- Lot features
- Balcony
- Structure type
- Apartment
- Association fee
- 558.33
- Association name
- Connections Property Group (905) 948-1890
- Parking features
- Garage, Underground
- Tax annual amount
- 2,260.88
- Building features
- Storage - Locker, Exercise Centre, Party Room, Security/Concierge, Visitor Parking
- Exterior features
- Concrete
- Community features
- Pets Allowed With Restrictions
- Bedrooms above grade
- 1
- Bedrooms below grade
- 1
- Property attached
- Yes
- Association fee includes
- Common Area Maintenance, Heat, Water, Insurance, Parking
- Association fee frequency
- Monthly
More in Markham




The trademarks REALTOR®, REALTORS®, and the REALTOR® logo are controlled by The Canadian Real Estate Association (CREA) and identify real estate professionals who are members of CREA. The trademarks MLS®, Multiple Listing Service® and the associated logos are owned by CREA and identify the quality of services provided by real estate professionals who are members of CREA. Listing data is provided by the REALTOR.ca Data Distribution Facility (DDF®) and is deemed reliable but is not guaranteed accurate by CREA.