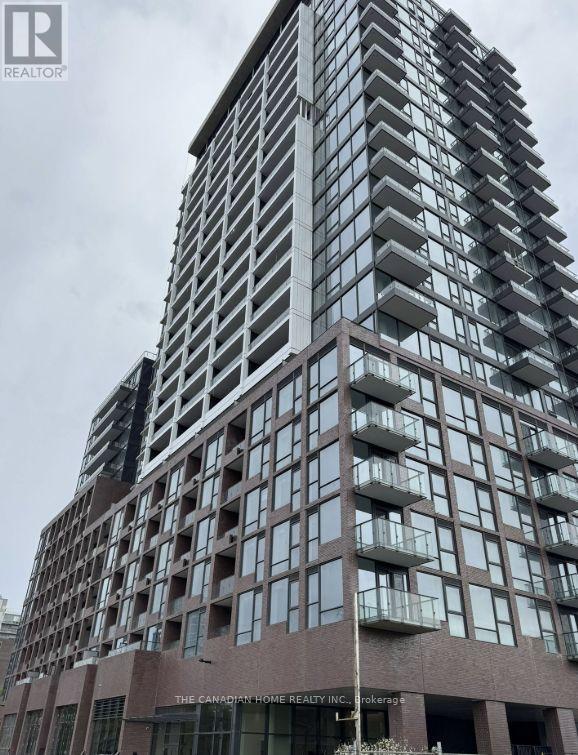
 1 / 7
1 / 7323 - 28 ANN STREET
Mississauga (Port Credit), Ontario, L5G0E1
$635,000
Bedrooms
2
Bathrooms
2
Parking
1
About this property
Welcome to modern urban living in the heart of Port Credit! This stunning 2-bedroom, 2bathroom condo offers approximately 812 sq. ft: 774 sq ft of stylish interior space plus a 38sq ft balcony, thoughtfully designed living space in one of Mississauga's most sought-after waterfront communities. Perfectly positioned steps from the Port Credit GO Station and the future Hurontario LRT, this home offers exceptional connectivity for commuters, making travel to downtown Toronto effortless while avoiding the stress of highway traffic. The functional layout features bright, open-concept living spaces, contemporary finishes, and comfortable bedrooms designed for both relaxation and productivity. Whether you're a first time home buyer, young professional, or investor, this residence delivers the ideal balance of convenience, lifestyle, and long-term value. Enjoy everything that Port Credit has to offer right outside your door, including water front trails, the marina, vibrant restaurants and cafés, community events, shopping, parks, and the Port Credit Library. With outstanding walkability, unmatched transit access, and exciting future growth in the area, this is an exceptional opportunity to own in one of the GTA's most dynamic neighbourhoods. Don't miss your chance to experience the best of connected waterfront living in Port Credit. (id:66779)
Details
- Cooling
- Central air conditioning
- Heating
- Forced air, Natural gas
- List aor
- Toronto
- Basement
- None
- Appliances
- Washer, Refrigerator, Stove, Range, Dryer, Oven - Built-In
- Directions
- Cross Streets: Hurontario & Park. ** Directions: Park St. & Hurontario.
- Fireplace
- No
- Lot features
- Conservation/green belt, Balcony, Carpet Free, In suite Laundry
- Structure type
- Apartment
- Association fee
- 705.59
- Association name
- Forest Hill Kipling Property Management
- Parking features
- Garage, Underground
- Tax annual amount
- 4,155.78
- Building features
- Storage - Locker, Exercise Centre, Recreation Centre, Visitor Parking
- Exterior features
- Brick
- Community features
- Pets Allowed With Restrictions
- Foundation details
- Concrete
- Bedrooms above grade
- 2
- Property attached
- Yes
- Association fee includes
- Common Area Maintenance, Heat, Insurance, Parking
- Association fee frequency
- Monthly
More in Mississauga




The trademarks REALTOR®, REALTORS®, and the REALTOR® logo are controlled by The Canadian Real Estate Association (CREA) and identify real estate professionals who are members of CREA. The trademarks MLS®, Multiple Listing Service® and the associated logos are owned by CREA and identify the quality of services provided by real estate professionals who are members of CREA. Listing data is provided by the REALTOR.ca Data Distribution Facility (DDF®) and is deemed reliable but is not guaranteed accurate by CREA.