 1 / 25
321 - 8 NAHANI WAY
Mississauga (Hurontario), Ontario, L4Z0C6
$495,900
Bedrooms
2
Bathrooms
2
Parking
1
About this property
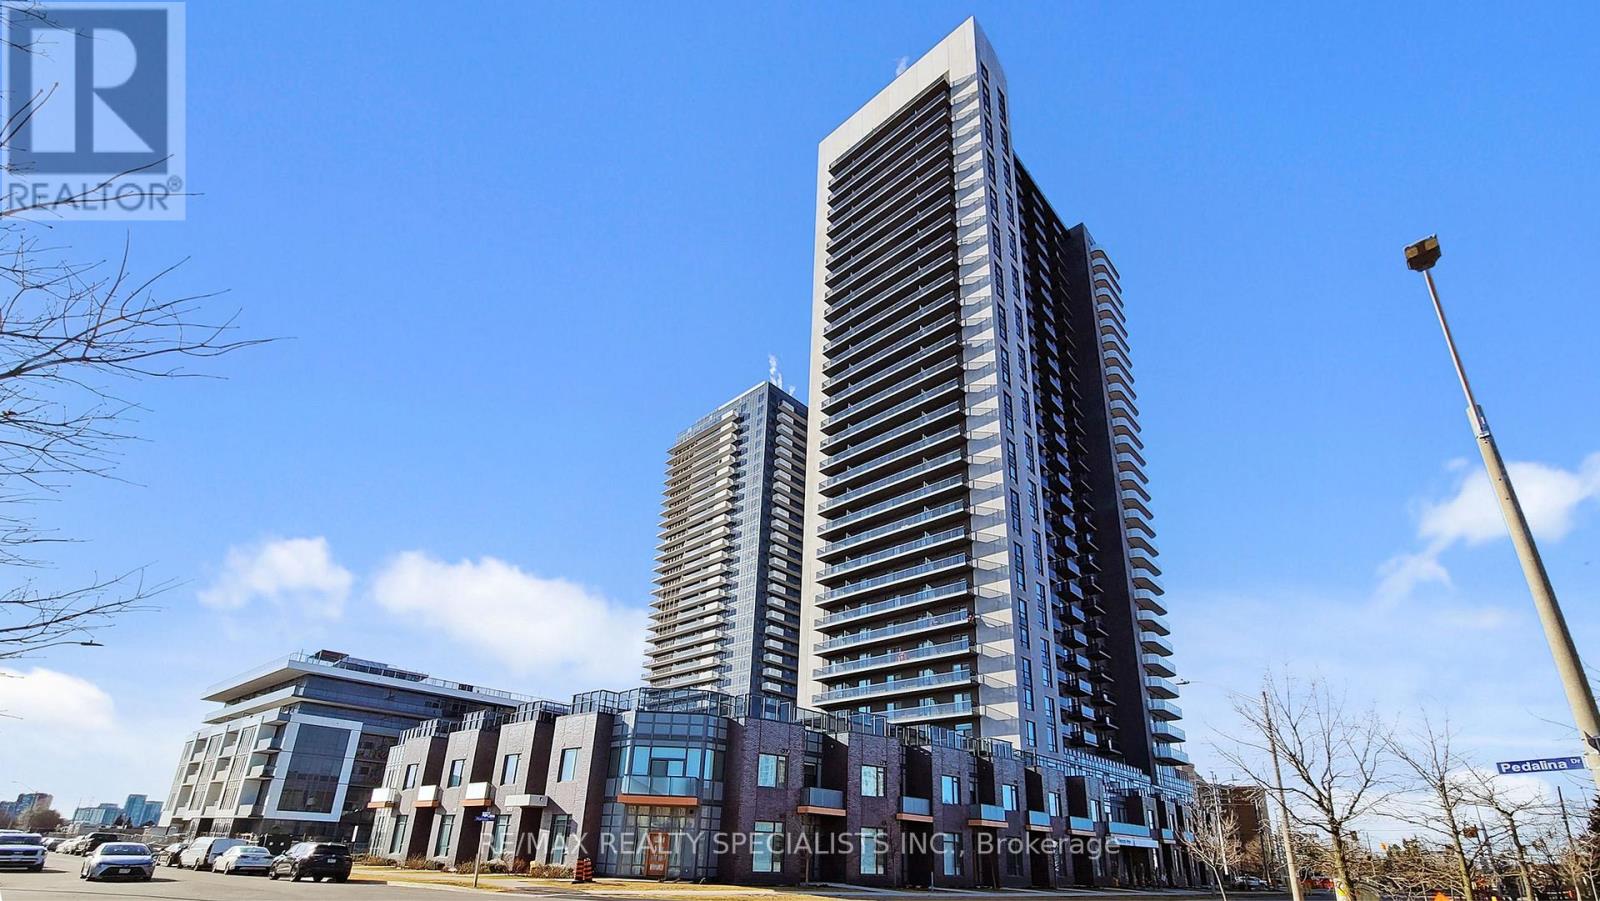
*** Priced to Sell *** Awesome & Spotless condo apartment At an Excellent Location in Mississauga, Approx. 707 S/F as per MPAC, features 9 ft ceilings, 2 Bedrooms, 2 Full Bathrooms, Ensuite laundry, 1 Parking and 1 Locker ; Eat In A Modern Design kitchen, quartz countertops, stainless steel appliances, Living Space open concept, . Great amenities, including a concierge, an outdoor pool, a lounge, an exercise room/gym, a kids' play area, a BBQ terrace area, a party room, and visitor parking. Close to shopping center, steps to future LRT, HWYS 403 & 401, Minutes To Square One & Celebration Square, Sheridan College, GO bus terminal, School, Parks, restaurants. (id:66779)
Rooms
| Kitchen | Flat | — |
| Living room | Flat | — |
| Dining room | Flat | — |
| Primary Bedroom | Flat | — |
| Bedroom 2 | Flat | — |
| Laundry room | Flat | — |
| Bathroom | Flat | — |
| Storage | Basement | — |
Details
- Cooling
- Central air conditioning
- Heating
- Forced air, Natural gas
- List aor
- Toronto
- Basement
- None
- Flooring
- Laminate, Ceramic
- Appliances
- Washer, Refrigerator, Dishwasher, Stove, Dryer, Microwave
- Directions
- Cross Streets: HURONTARIO ST / EGLINTON AVE /NAHANI WAY. ** Directions: NAHANI WAY OFF HURONTARIO JUST NORTH OF EGLINTON AVE.
- Fireplace
- No
- Lot features
- In suite Laundry
- Structure type
- Apartment
- Association fee
- 475
- Association name
- Melbourne Property Mgmt
- Parking features
- Garage, Underground
- Tax annual amount
- 3,143
- Building features
- Storage - Locker, Exercise Centre, Party Room, Security/Concierge, Visitor Parking
- Exterior features
- Concrete
- Community features
- Pets Allowed With Restrictions
- Bedrooms above grade
- 2
- Property attached
- Yes
- Association fee includes
- Common Area Maintenance, Insurance, Parking
- Association fee frequency
- Monthly
More in Mississauga




The trademarks REALTOR®, REALTORS®, and the REALTOR® logo are controlled by The Canadian Real Estate Association (CREA) and identify real estate professionals who are members of CREA. The trademarks MLS®, Multiple Listing Service® and the associated logos are owned by CREA and identify the quality of services provided by real estate professionals who are members of CREA. Listing data is provided by the REALTOR.ca Data Distribution Facility (DDF®) and is deemed reliable but is not guaranteed accurate by CREA.