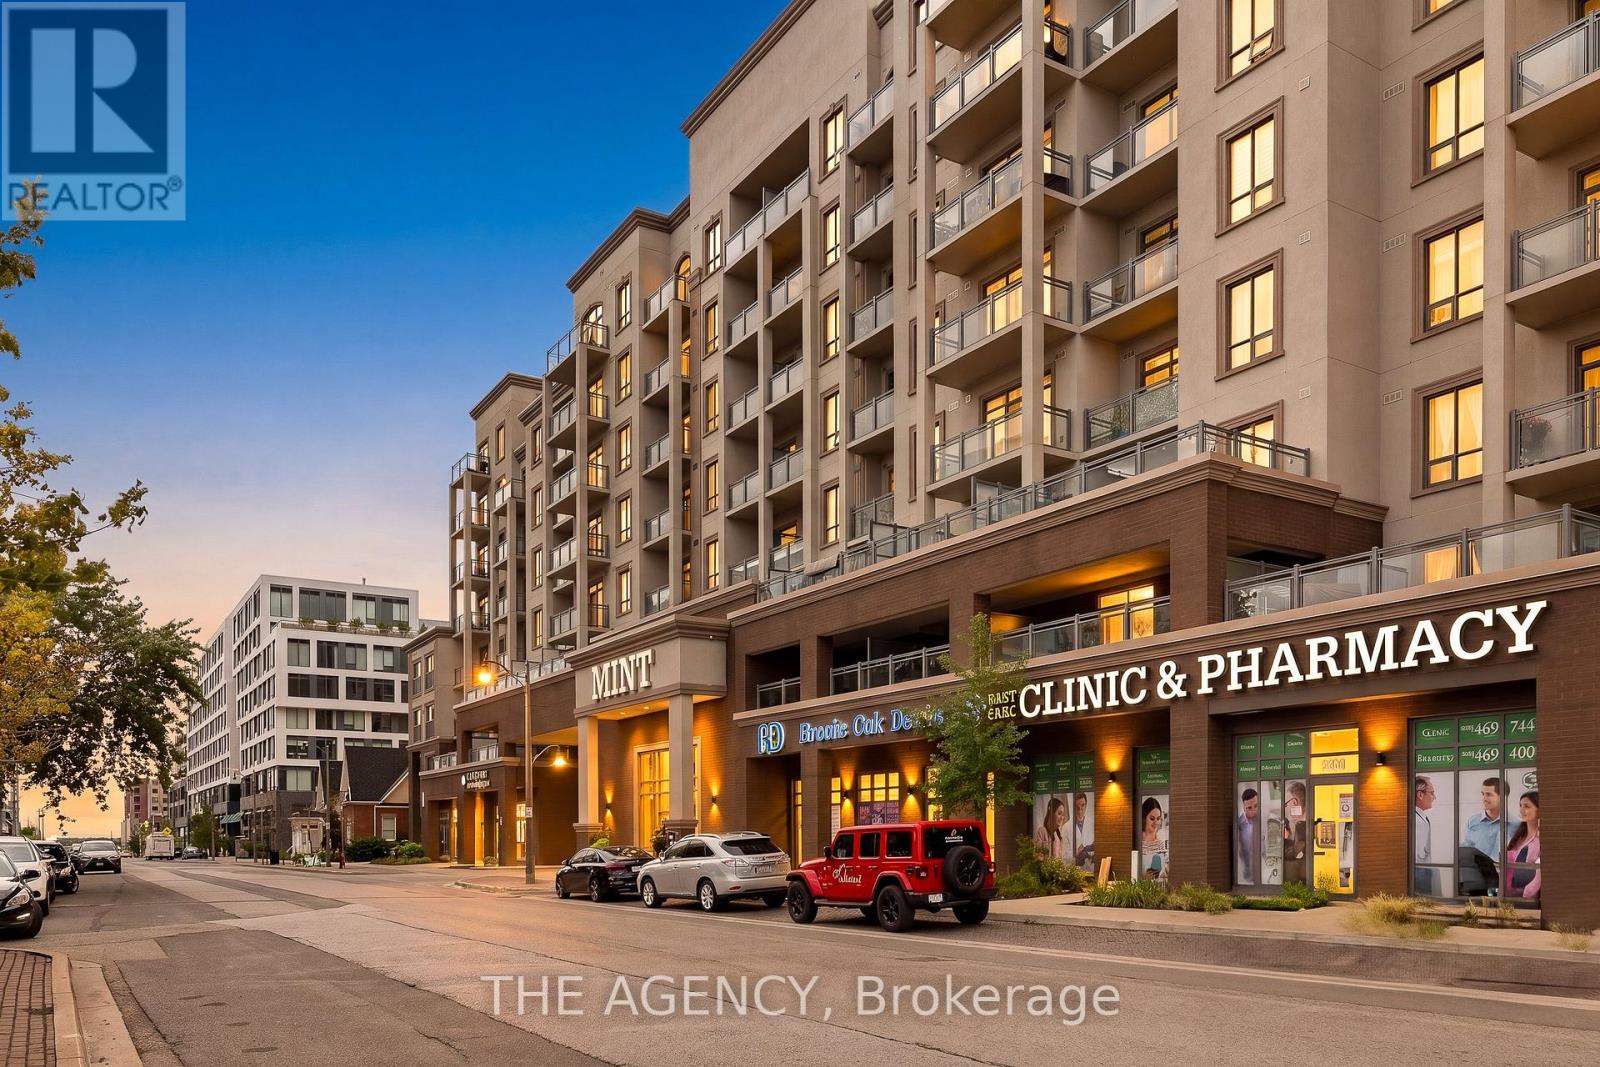
 1 / 25
321 - 2486 OLD BRONTE ROAD
Oakville (WM Westmount), Ontario, L6M0Y4
$430,000
Bedrooms
1
Bathrooms
1
Parking
1
About this property
Move in with confidence to a condo that's as practical as it is polished. Never tenanted and well maintained, this move-in-ready suite features modern finishes, a private balcony, and the peace of mind first-time buyers are searching for. Perfectly positioned in one of Oakville's most connected communities, you're just minutes from Oakville Trafalgar Memorial Hospital, Highways 403 and 407, shopping, restaurants, parks, and everyday essentials. Enjoy premium building amenities including a full-size fitness centre, party room, rooftop terrace, plus the convenience of your own parking space and locker. More than just a first home, this is an opportunity to invest in one of the GTA's most desirable and consistently growing communities. Move in today, enjoy it tomorrow, and invest in Oakville's future for years to come. (id:66779)
Rooms
| Living room | Main level | — |
| Kitchen | Main level | — |
| Primary Bedroom | Main level | — |
Details
- Cooling
- Central air conditioning
- Heating
- Forced air, Geo Thermal
- List aor
- Toronto
- Basement
- None
- Flooring
- Laminate
- Appliances
- Washer, Refrigerator, Dishwasher, Stove, Dryer, Microwave
- Directions
- Cross Streets: Dundas/Bronte. ** Directions: Bronte Rd/ Dundas St W.
- Fireplace
- No
- Lot features
- Balcony, Carpet Free, In suite Laundry
- Structure type
- Apartment
- Association fee
- 420.55
- Association name
- Wilson Blanchard
- Parking features
- Garage, Underground
- Tax annual amount
- 2,025.28
- Building features
- Storage - Locker, Exercise Centre, Recreation Centre, Party Room
- Exterior features
- Brick, Stone
- Community features
- Pets Allowed With Restrictions
- Bedrooms above grade
- 1
- Property attached
- Yes
- Association fee includes
- Common Area Maintenance, Heat, Water, Insurance, Parking
- Association fee frequency
- Monthly
More in Oakville




The trademarks REALTOR®, REALTORS®, and the REALTOR® logo are controlled by The Canadian Real Estate Association (CREA) and identify real estate professionals who are members of CREA. The trademarks MLS®, Multiple Listing Service® and the associated logos are owned by CREA and identify the quality of services provided by real estate professionals who are members of CREA. Listing data is provided by the REALTOR.ca Data Distribution Facility (DDF®) and is deemed reliable but is not guaranteed accurate by CREA.