 1 / 25
3206 - 2920 HIGHWAY 7 ROAD E
Vaughan (Concord), Ontario, L4K0P4
$910,000
Bedrooms
3
Bathrooms
2
Parking
1
About this property
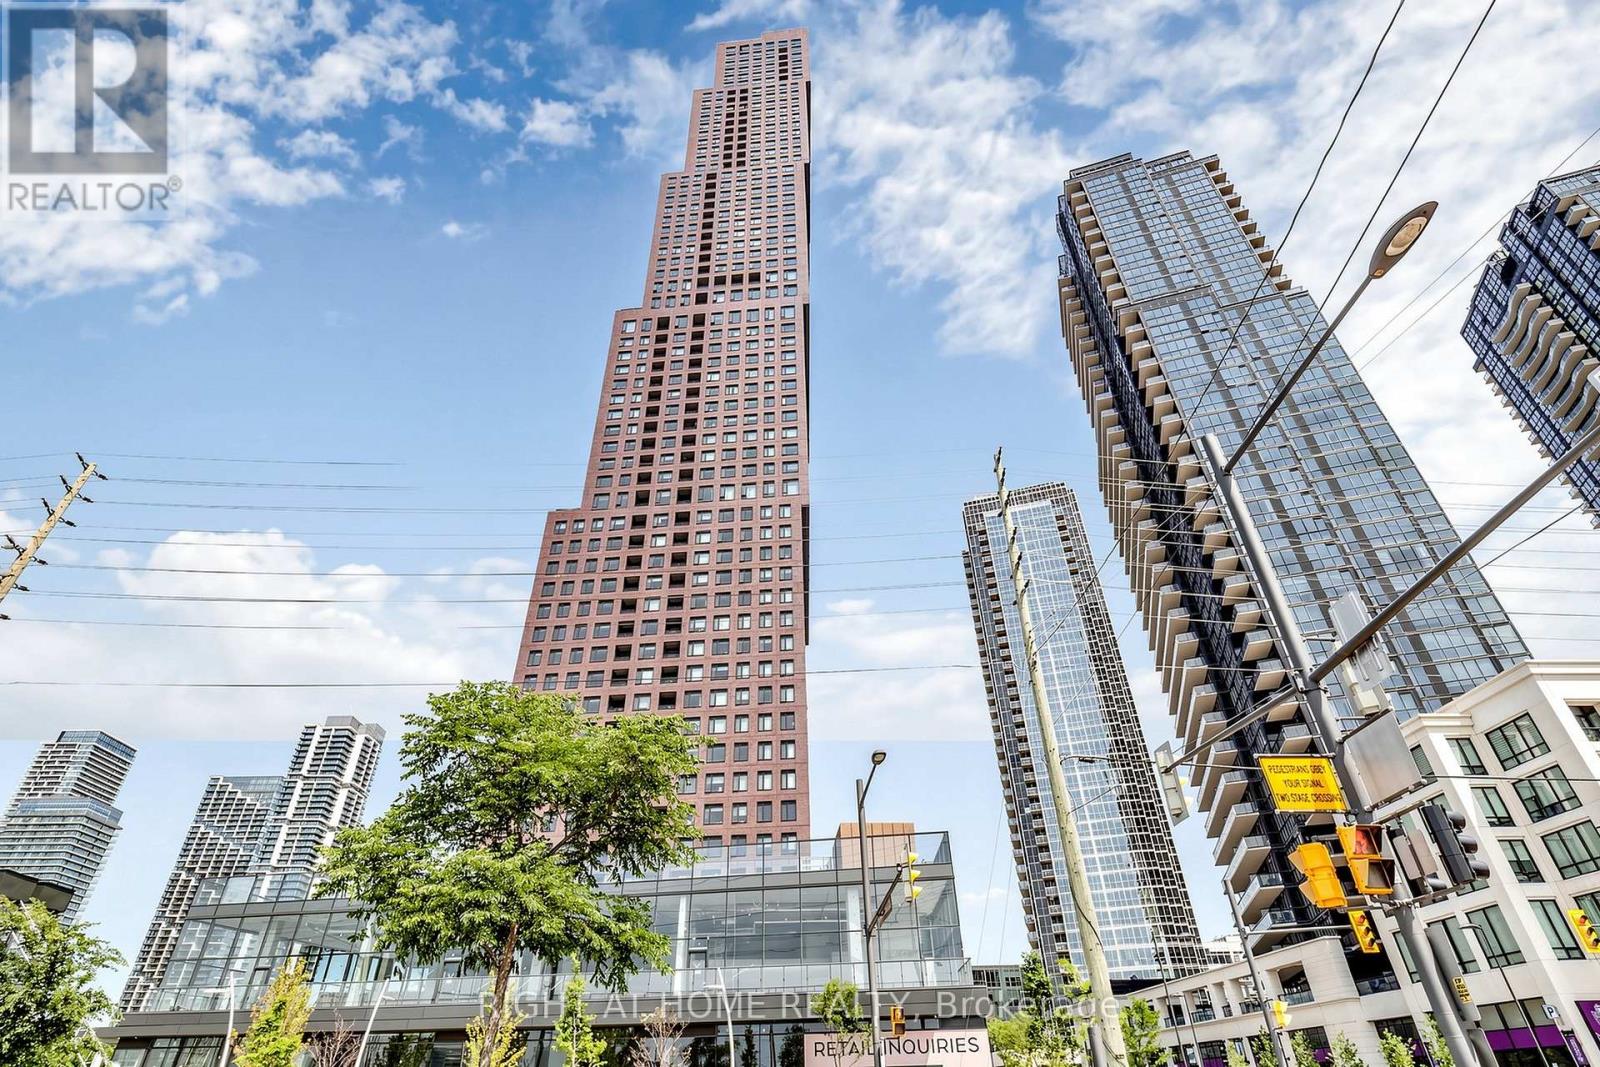
Welcome to bright corner unit over 1070 square feet of living space, one of the largest units in the CG Tower, Vaughan's tallest and most iconic residential landmark building, in the heart of the Vaughan Metropolitan Centre. Absolutely Stunning 3 Bedroom, 2 Washroom unit in one of the most highly sought after areas of Vaughan! Soaring 9 feet ceilings offer a breath of fresh air at every turn in the unit. Let the Light in with Large Windows throughout the home, Stunning Open Concept Layout, where functionality meets design and comfort! Room for full dining and living. Large Primary Bedroom with full Ensuite and walk-in closet, Gourmet Kitchen with Built-in Appliances, Laminate throughout and the perfect layout for entertaining. Stunning, unobstructed corner views to be enjoyed on your private balcony, extending the living space outdoors. Surrounded by Vaughans best shopping, restaurants, entertainment and all that downtown Vaughan has to offer. Steps to Vaughan Metropolitan Station with a direct line to York University, Yorkdale Mall, and Downtown Toronto. Minutes to Highways 400, 407, and 7. (id:66779)
Rooms
| Living room | Flat | — |
| Dining room | Flat | — |
| Kitchen | Flat | — |
| Primary Bedroom | Flat | — |
| Bedroom 2 | Flat | — |
| Bedroom 3 | Flat | — |
Details
- Cooling
- Central air conditioning
- Heating
- Forced air, Natural gas
- List aor
- Toronto
- Basement
- None
- Flooring
- Laminate
- Appliances
- Washer, Refrigerator, Stove, Oven, Dryer, Microwave, Window Coverings
- Directions
- Cross Streets: HWY7/Jane. ** Directions: Highway 7 / Maplecrete Rd.
- Fireplace
- No
- Lot features
- Carpet Free
- Structure type
- Apartment
- Association fee
- 713.01
- Association name
- Del Property Management
- Parking features
- Garage, Underground
- Tax annual amount
- 2,207.06
- Building features
- Storage - Locker
- Exterior features
- Concrete
- Community features
- Pets Allowed With Restrictions
- Bedrooms above grade
- 3
- Property attached
- Yes
- Association fee includes
- Common Area Maintenance, Insurance, Parking
- Association fee frequency
- Monthly
More in Vaughan




The trademarks REALTOR®, REALTORS®, and the REALTOR® logo are controlled by The Canadian Real Estate Association (CREA) and identify real estate professionals who are members of CREA. The trademarks MLS®, Multiple Listing Service® and the associated logos are owned by CREA and identify the quality of services provided by real estate professionals who are members of CREA. Listing data is provided by the REALTOR.ca Data Distribution Facility (DDF®) and is deemed reliable but is not guaranteed accurate by CREA.