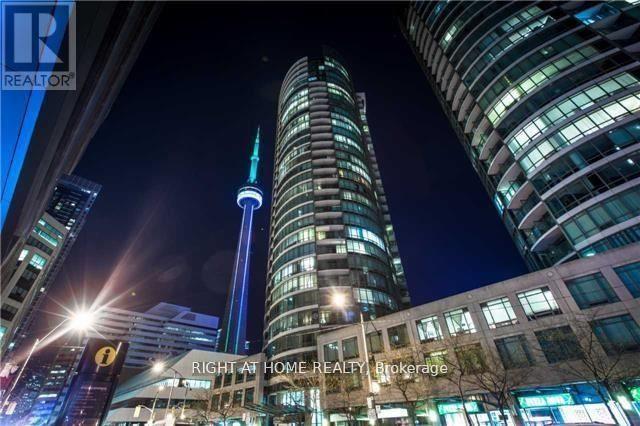
 1 / 15
3205 - 361 FRONT STREET W
Toronto (Waterfront Communities), Ontario, M5V3R5
Price on request
Bedrooms
3
Bathrooms
2
Parking
1
About this property
Spacious and bright 2-bedroom plus den suite with 2 full bathrooms approximately 1,034 sq. ft. plus 34sf balcony, parking and locker. The standout feature is the incredible south-facing view, framed by a long stretch of curved glass overlooking Lake Ontario, the city skyline, Rogers Centre and the CN Tower. The layout feels open and comfortable, with plenty of natural light, wood flooring and a generously sized living area. The den provides useful extra space for a home office, dining area or occasional guest room. Located in the heart of downtown, with easy access to the waterfront, transit, restaurants, entertainment and everyday conveniences. A unique suite with a view that is difficult to match. (id:66779)
Rooms
| Living room | Main level | — |
| Dining room | Main level | — |
| Kitchen | Main level | — |
| Den | Main level | — |
| Primary Bedroom | Main level | — |
| Bedroom 2 | Main level | — |
Details
- Cooling
- Central air conditioning
- Heating
- Forced air, Natural gas
- List aor
- Toronto
- Basement
- None
- Flooring
- Hardwood, Carpeted
- Directions
- Cross Streets: Front/Blue Jays Way. ** Directions: West.
- Fireplace
- No
- Lot features
- Balcony
- Pool features
- Indoor pool
- Structure type
- Apartment
- Association name
- City Sites Property Management Inc.
- Parking features
- Garage, Underground
- Building features
- Storage - Locker, Exercise Centre, Recreation Centre, Sauna, Visitor Parking
- Exterior features
- Brick
- Security features
- Security guard
- Community features
- Pets Allowed With Restrictions
- Bedrooms above grade
- 2
- Bedrooms below grade
- 1
- Property attached
- Yes
More in Toronto




The trademarks REALTOR®, REALTORS®, and the REALTOR® logo are controlled by The Canadian Real Estate Association (CREA) and identify real estate professionals who are members of CREA. The trademarks MLS®, Multiple Listing Service® and the associated logos are owned by CREA and identify the quality of services provided by real estate professionals who are members of CREA. Listing data is provided by the REALTOR.ca Data Distribution Facility (DDF®) and is deemed reliable but is not guaranteed accurate by CREA.