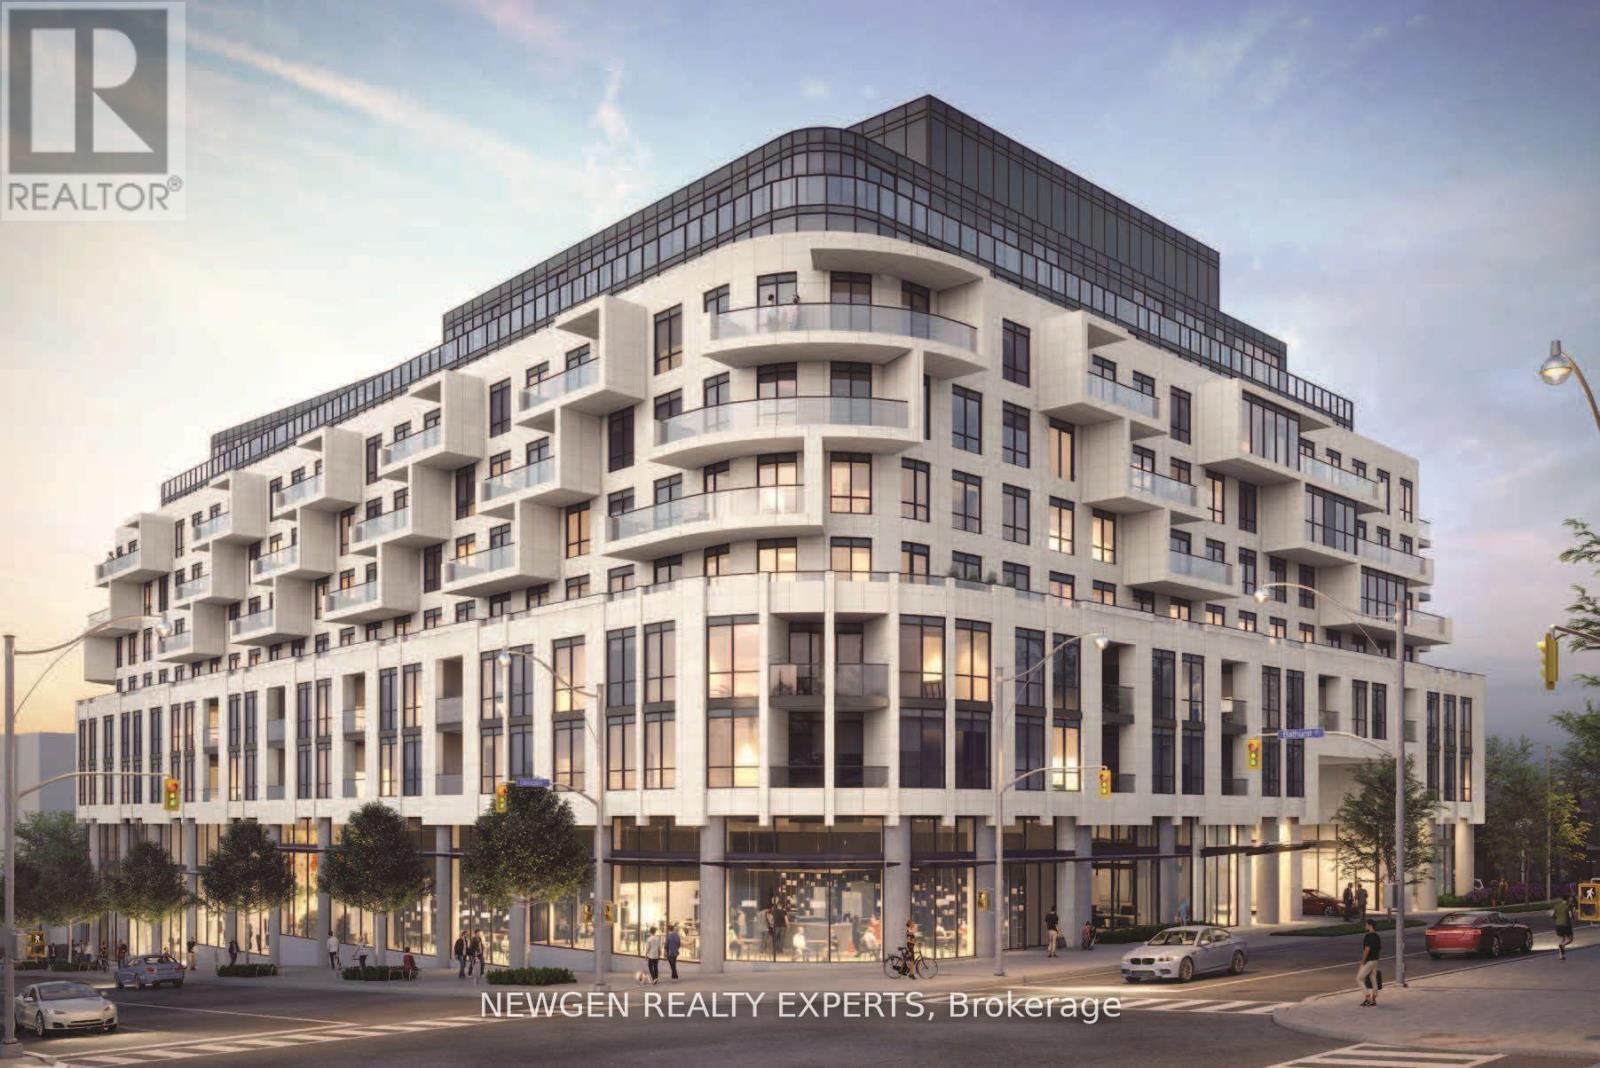
 1 / 2
1 / 2320 - 505 GLENCAIRN AVENUE S
Toronto (Englemount-Lawrence), Ontario, M6B0B2
Price on request
Bedrooms
3
Bathrooms
2
Parking
1
About this property
Welcome to Glenhill Condominiums - a boutique collection of elegantly crafted residencesdesigned for the most discerning clientele. Nestled in the historic Bathurst & Glencairnenclave, Glenhill offers the perfect blend of sophistication and community charm. Enjoy alifestyle surrounded by lush parkland, charming local shops, cafés, restaurants, and top-ratedschools - all within a vibrant, tight-knit neighbourhood. Experience refined living in thisexpansive 2-bedroom + den condominium featuring clear south views and a sun-soaked balconypositioned on the quiet south side of the building. Both bedrooms are generously sized toaccommodate large beds, with one offering a spacious walk-in closet. The versatile denprovides ample room for a home office or a guest suite, comfortably fitting a queen-sized bed. (id:66779)
Rooms
| Kitchen | Main level | — |
| Dining room | Main level | — |
| Living room | Main level | — |
| Primary Bedroom | Main level | — |
| Bedroom 2 | Main level | — |
| Den | Main level | — |
Details
- Cooling
- Central air conditioning
- Heating
- Forced air, Natural gas
- List aor
- Toronto
- Basement
- None
- Appliances
- Washer, Refrigerator, Dishwasher, Stove, Dryer, Cooktop
- Directions
- Bathurst St. & Glencairn Ave.
- Fireplace
- No
- Lot features
- Elevator, Balcony, Carpet Free
- Pool features
- Outdoor pool
- Structure type
- Apartment
- Association name
- The Forest Hill Group
- Parking features
- Garage, Underground
- Building features
- Storage - Locker, Exercise Centre, Party Room, Security/Concierge
- Exterior features
- Concrete, Brick
- Security features
- Security guard
- Community features
- Community Centre, Pets Allowed With Restrictions
- Foundation details
- Concrete
- Bedrooms above grade
- 2
- Bedrooms below grade
- 1
- Property attached
- Yes
More in Toronto




The trademarks REALTOR®, REALTORS®, and the REALTOR® logo are controlled by The Canadian Real Estate Association (CREA) and identify real estate professionals who are members of CREA. The trademarks MLS®, Multiple Listing Service® and the associated logos are owned by CREA and identify the quality of services provided by real estate professionals who are members of CREA. Listing data is provided by the REALTOR.ca Data Distribution Facility (DDF®) and is deemed reliable but is not guaranteed accurate by CREA.