 1 / 11
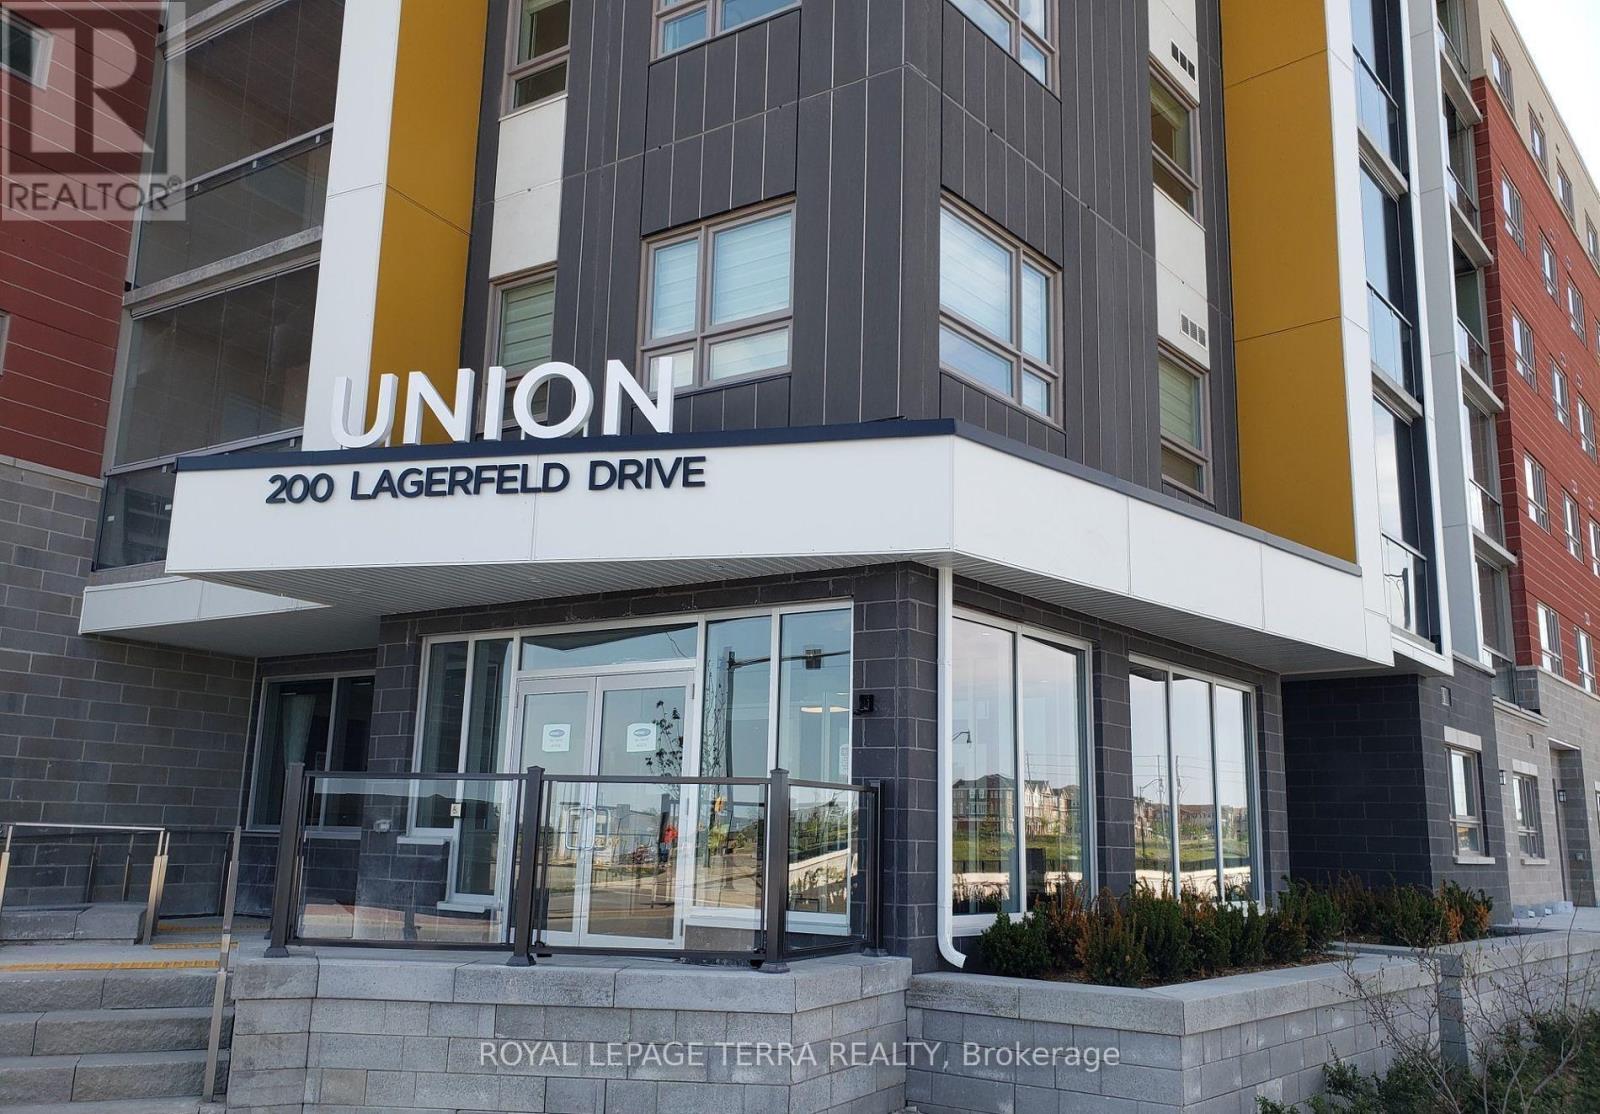
320 - 200 LAGERFELD DRIVE
Brampton (Credit Valley), Ontario, L7A5G5
Price on request
Bedrooms
3
Bathrooms
2
Parking
1
About this property
A stylish and well-appointed 2+1 bedroom, 2-bathroom condo situated in Brampton's sought-after Mount Pleasant community. This contemporary unit offers a functional and thoughtfully designed layout, featuring generous bedroom sizes, a flexible den ideal for a home office or nursery, and elevated ceilings that enhance the bright, open atmosphere.The modern kitchen is equipped with stainless steel appliances, quartz countertops, and plenty of cabinetry, flowing effortlessly into the living space and extending to a private balcony-perfect for relaxing or entertaining. The unit also includes one owned parking space and a locker for added convenience.Residents can enjoy amenities such as visitor parking, a bike storage area, and a party/meeting room. Located just a short walk from Mount Pleasant GO Station, this home is ideal for commuters, with close proximity to parks, schools, shopping, and everyday essentials. Nestled in a vibrant and family-friendly neighbourhood, it's an excellent choice for professionals or small families seeking comfort, convenience, and modern living. (id:66779)
Rooms
| Primary Bedroom | Main level | — |
| Bedroom 2 | Main level | — |
| Living room | Main level | — |
Details
- Cooling
- Central air conditioning
- Heating
- Forced air, Natural gas
- List aor
- Toronto
- Basement
- None
- Flooring
- Laminate
- Appliances
- Intercom, Water Heater - Tankless
- Directions
- Cross Streets: CREDITVIEW RD / BOVAIRD DR. ** Directions: Creditview Rd/Bovaird Dr.
- Fireplace
- No
- Lot features
- Wheelchair access, Carpet Free
- Structure type
- Apartment
- Association name
- Capital Property Management Inc.
- Parking features
- No Garage
- Building features
- Storage - Locker, Exercise Centre, Recreation Centre, Party Room, Security/Concierge, Visitor Parking
- Exterior features
- Brick
- Security features
- Alarm system, Security system
- Community features
- School Bus, Pets Allowed With Restrictions
- Architectural style
- Multi-level
- Bedrooms above grade
- 2
- Bedrooms below grade
- 1
- Property attached
- Yes
More in Brampton




The trademarks REALTOR®, REALTORS®, and the REALTOR® logo are controlled by The Canadian Real Estate Association (CREA) and identify real estate professionals who are members of CREA. The trademarks MLS®, Multiple Listing Service® and the associated logos are owned by CREA and identify the quality of services provided by real estate professionals who are members of CREA. Listing data is provided by the REALTOR.ca Data Distribution Facility (DDF®) and is deemed reliable but is not guaranteed accurate by CREA.