 1 / 25
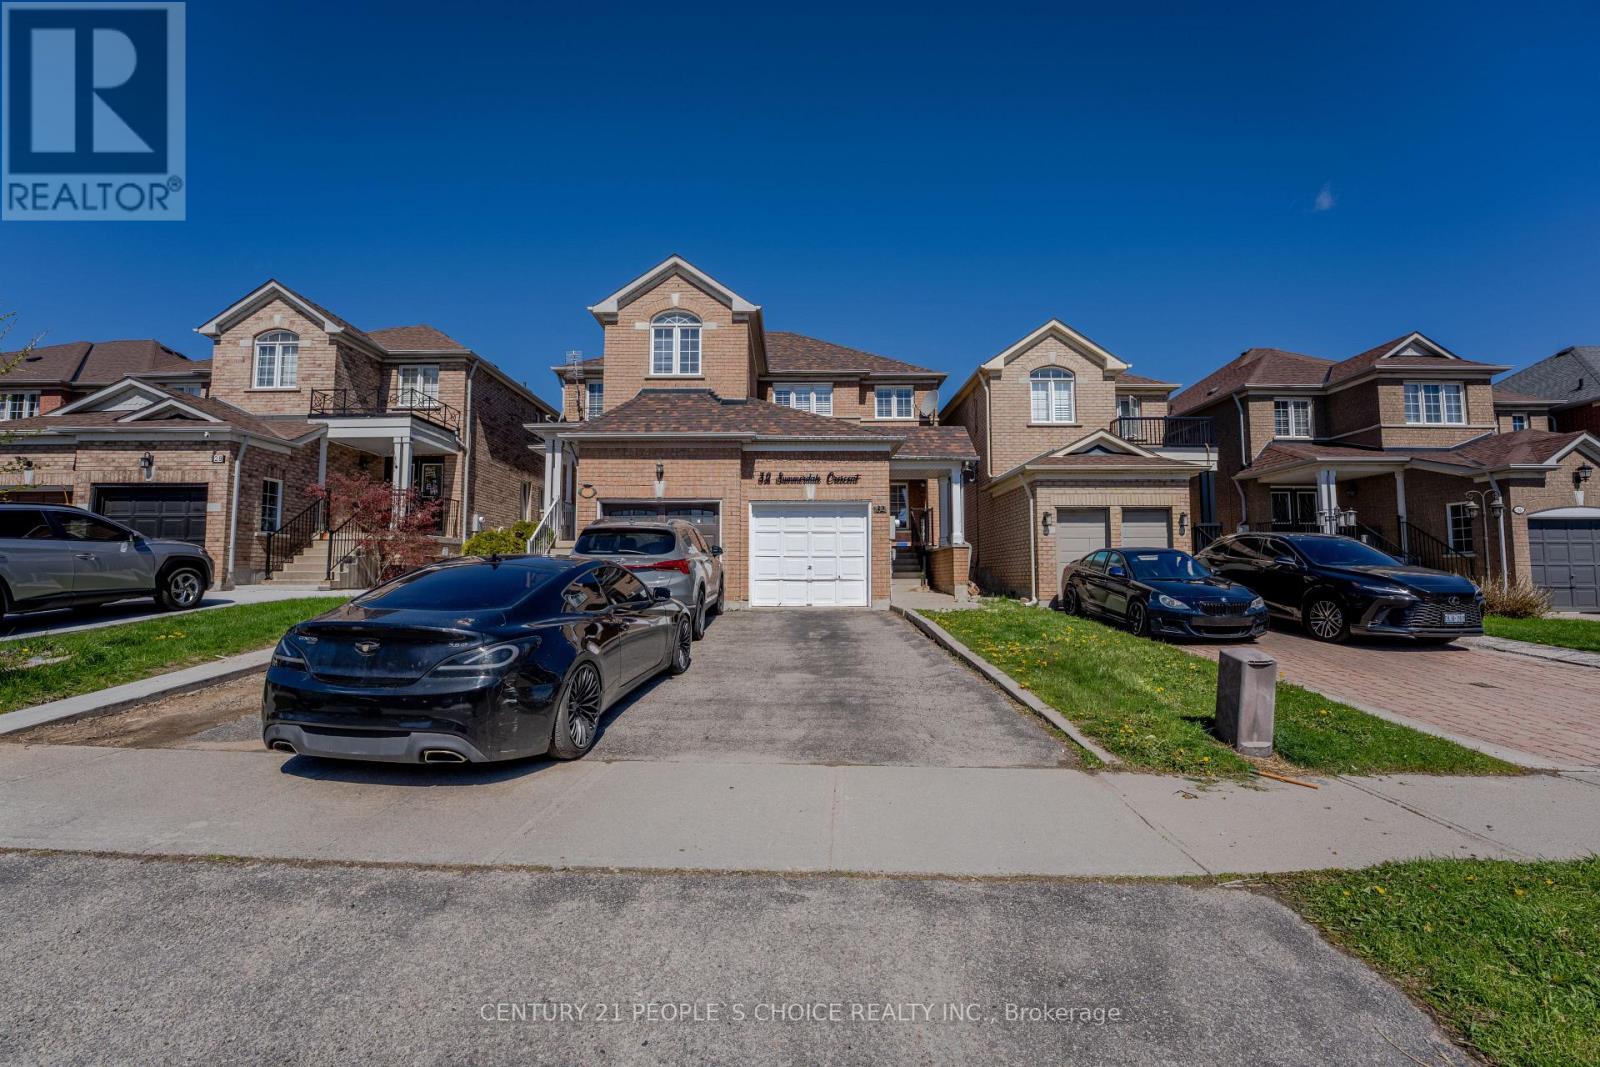
32 SUMMERDALE CRESCENT
Brampton (Fletcher's Meadow), Ontario, L6X4V8
$713,000
Bedrooms
4
Bathrooms
3
Parking
3
About this property
Prime location meets modern comfort in this beautifully maintained, move-in ready home-perfect for first-time buyers! Just minutes from Mount Pleasant GO Station and close to schools, parks, shopping, and more, this residence offers both convenience and style. Inside, you'll find gleaming hardwood floors and elegant California shutters throughout. The custom high-gloss kitchen is equipped with premium smart appliances, including a Samsung Smart Hub fridge, while the main floor powder room has been thoughtfully renovated. The professionally finished basement features waterproof flooring and a full bathroom with an LED mirror and wall-mounted vanity, making it an ideal space for extra living or a cozy retreat. Upstairs, the master bedroom offers a semi-ensuite for added convenience and comfort. Don't miss your chance to own this stunning home in a vibrant and growing community! (id:66779)
Rooms
| Living room | Ground level | — |
| Dining room | Ground level | — |
| Kitchen | Ground level | — |
| Primary Bedroom | Second level | — |
| Bedroom 2 | Second level | — |
| Bedroom 3 | Second level | — |
Details
- Sewer
- Sanitary sewer
- Cooling
- Central air conditioning
- Heating
- Forced air, Natural gas
- List aor
- Toronto
- Stories
- 2
- Basement
- Finished, N/A
- Flooring
- Hardwood, Porcelain Tile
- Appliances
- Washer, Refrigerator, Gas stove(s), Dishwasher, Dryer, Window Coverings, Water Heater
- Directions
- Bovaird & Chinguacousy
- Fireplace
- No
- Water source
- Municipal water
- Structure type
- House
- Parking features
- Attached Garage, Garage
- Tax annual amount
- 4,394
- Exterior features
- Brick
- Foundation details
- Concrete
- Lot size dimensions
- 19.9 x 119.6 FT
- Bedrooms above grade
- 3
- Bedrooms below grade
- 1
- Property attached
- Yes
More in Brampton




The trademarks REALTOR®, REALTORS®, and the REALTOR® logo are controlled by The Canadian Real Estate Association (CREA) and identify real estate professionals who are members of CREA. The trademarks MLS®, Multiple Listing Service® and the associated logos are owned by CREA and identify the quality of services provided by real estate professionals who are members of CREA. Listing data is provided by the REALTOR.ca Data Distribution Facility (DDF®) and is deemed reliable but is not guaranteed accurate by CREA.