 1 / 25
32 MILL STREET
Erin, Ontario, N0B1Z0
$879,900
Bedrooms
4
Bathrooms
2
Parking
6
About this property
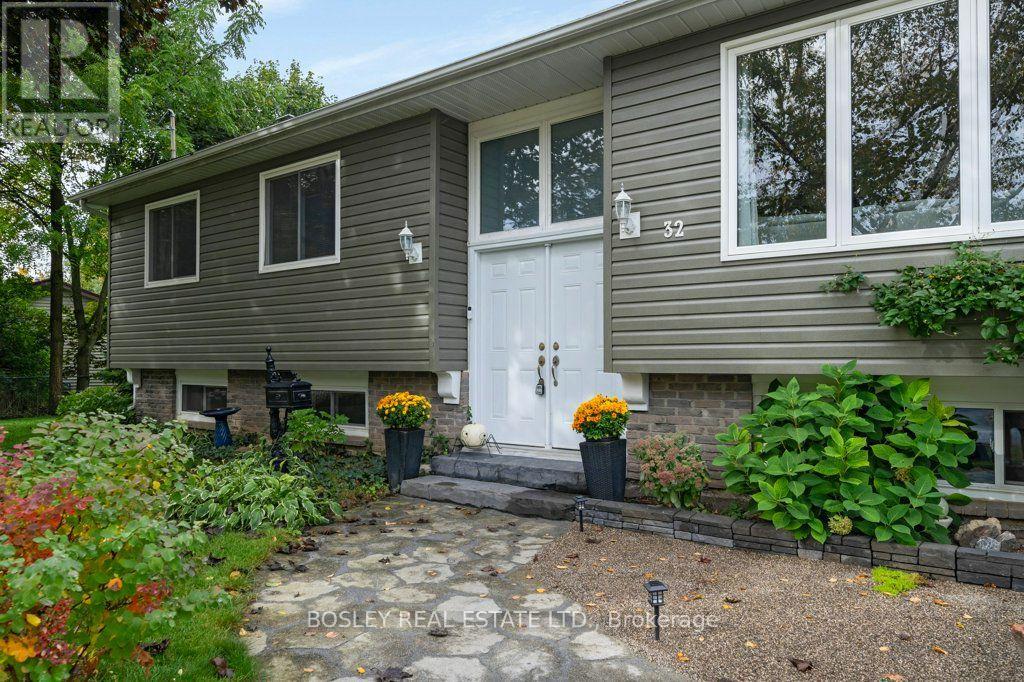
Experience the perfect blend of rural charm and everyday convenience in this spotless, turnkey home. Nestled in a quaint, family-friendly bedroom community, this maintained property in within walking distance to schools, parks, shopping, and local arena. Enjoy the peaceful surroundings and easy commute while coming home to your own private retreat. Step out onto the deck overlooking a mature, treed and fully fenced lot, ideal for relaxing, entertaining, or enjoying the outdoors. The spacious primary bedroom features elegant double-door entry and beautiful views of the backyard. Private, peaceful, and move-in ready, this home is waiting for you and your family to make it your own. Fenced yard, quiet secluded neighbourhood. Workshop in garage. (id:66779)
Rooms
| Living room | Main level | — |
| Utility room | Basement | — |
| Dining room | Main level | — |
| Kitchen | Main level | — |
| Primary Bedroom | Main level | — |
| Bedroom 2 | Main level | — |
| Bedroom 3 | Main level | — |
| Bathroom | Main level | — |
| Great room | Basement | — |
| Bedroom | Basement | — |
| Bathroom | Basement | — |
Details
- Sewer
- Septic System
- Cooling
- Central air conditioning
- Fencing
- Fenced yard
- Heating
- Forced air, Natural gas
- List aor
- Toronto
- Stories
- 1
- Tax year
- 2,025
- Basement
- Finished, Full
- Flooring
- Carpeted, Vinyl
- Utilities
- Electricity, Cable
- Appliances
- Refrigerator, Dishwasher, Stove, Microwave
- Directions
- Trafalgar and Mill Street
- Fireplace
- Yes
- Lot features
- Wooded area
- Water source
- Municipal water
- Structure type
- House
- Fireplaces total
- 1
- Parking features
- Attached Garage, Garage
- Tax annual amount
- 4,580
- Building features
- Fireplace(s)
- Exterior features
- Vinyl siding
- Security features
- Smoke Detectors
- Community features
- Community Centre
- Foundation details
- Block
- Lot size dimensions
- 110 x 127.7 FT
- Architectural style
- Raised bungalow
- Bedrooms above grade
- 3
- Bedrooms below grade
- 1
- Property attached
- No
More in Erin


The trademarks REALTOR®, REALTORS®, and the REALTOR® logo are controlled by The Canadian Real Estate Association (CREA) and identify real estate professionals who are members of CREA. The trademarks MLS®, Multiple Listing Service® and the associated logos are owned by CREA and identify the quality of services provided by real estate professionals who are members of CREA. Listing data is provided by the REALTOR.ca Data Distribution Facility (DDF®) and is deemed reliable but is not guaranteed accurate by CREA.