 1 / 25
32 MAGILL STREET
Hamilton (Strathcona), Ontario, L8R2Y5
$729,900
Bedrooms
3
Bathrooms
2
Parking
0
About this property
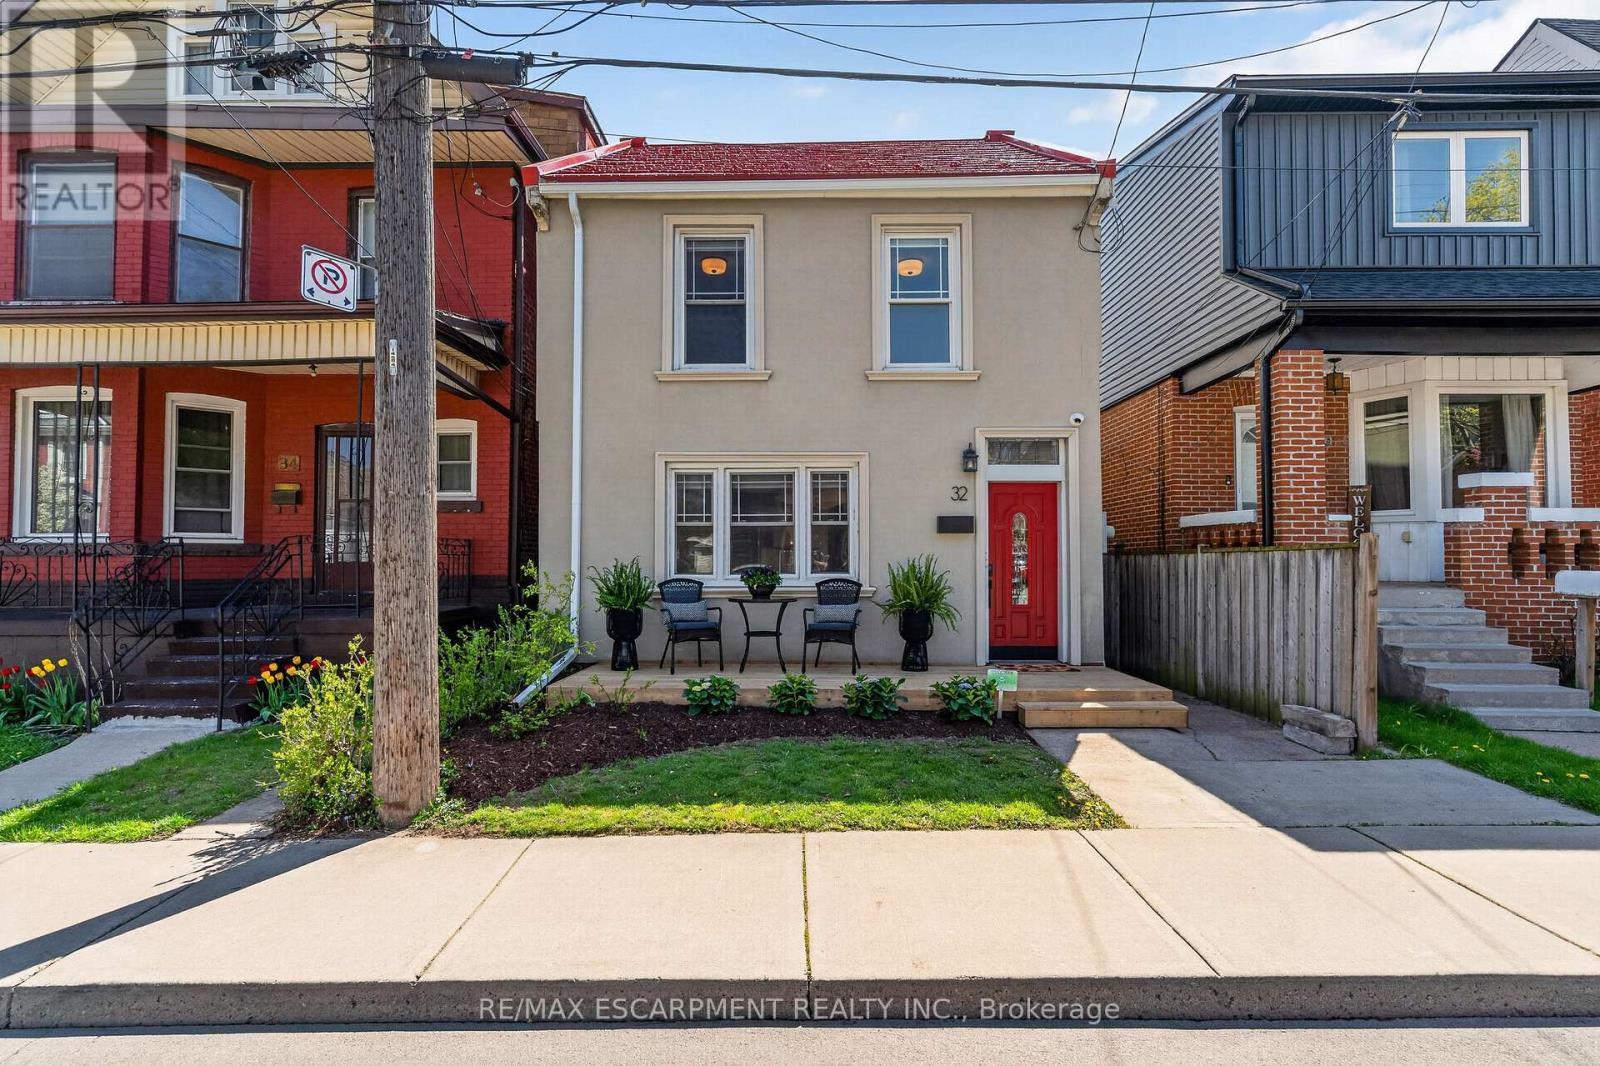
Welcome to this beautifully transformed all-brick two-storey home, offering far more space and style than meets the eye. Thoughtfully updated from top to bottom, this is a true turn-key opportunity for families looking to settle into comfort, function, and modern design. The striking curb appeal lures you in where a completely renovated main floor awaits, and every detail has been carefully considered. The heart of the home is the stunning chef-inspired kitchen, featuring stylish finishes, ample workspace, and a layout that seamlessly connects to the designated dining area-perfect for both everyday living and entertaining. The bright and spacious living room provides an inviting place to relax, while the fully renovated 4-piece main floor bathroom adds both convenience and contemporary flair. Updated flooring throughout ties the entire space together with a clean, cohesive feel. Upstairs, you'll find three generously sized bedrooms, ideal for growing families or those needing flexible space for a home office. The upper-level bathroom has been completely reimagined into a spa-inspired retreat, showcasing timeless white subway tile and a sleek walk-in shower-your own private escape at the end of the day. Step outside from the dining area to a fully fenced backyard designed for enjoyment and privacy. The composite deck offers a low-maintenance space for summer barbecues or quiet evenings, while the impressive 111-foot deep lot provides plenty of room for kids, pets, or future landscaping dreams. Major updates have already been taken care of, offering peace of mind for years to come: metal roof (2020), windows (2019), furnace and A/C (2020), stucco exterior (2019), and composite deck (2019). Deceptively spacious, extensively updated, and move-in ready-this home is a rare find that perfectly blends charm, functionality, and modern living. (id:66779)
Rooms
| Foyer | Main level | — |
| Laundry room | Basement | — |
| Utility room | Basement | — |
| Living room | Main level | — |
| Dining room | Main level | — |
| Kitchen | Main level | — |
| Family room | Main level | — |
| Bathroom | Main level | — |
| Primary Bedroom | Second level | — |
| Bedroom 2 | Second level | — |
| Bedroom 3 | Second level | — |
| Bathroom | Second level | — |
Details
- Sewer
- Sanitary sewer
- Cooling
- Central air conditioning
- Fencing
- Fenced yard, Fully Fenced
- Heating
- Forced air, Natural gas
- List aor
- Toronto
- Stories
- 2
- Basement
- Unfinished, Full
- Utilities
- Sewer, Electricity, Cable
- Appliances
- Washer, Refrigerator, Water meter, Stove, Dryer, Hood Fan, Window Coverings
- Directions
- Cross Streets: York Blvd. ** Directions: York Blvd to Magill St.
- Fireplace
- No
- Lot features
- Flat site, Conservation/green belt, Dry
- Water source
- Municipal water
- Structure type
- House
- Parking features
- No Garage, Street
- Tax annual amount
- 4,765
- Building features
- Separate Electricity Meters, Separate Heating Controls
- Exterior features
- Stucco
- Security features
- Smoke Detectors
- Foundation details
- Stone
- Lot size dimensions
- 25 x 111 FT
- Zoning description
- D
- Bedrooms above grade
- 3
- Property attached
- No
More in Hamilton




The trademarks REALTOR®, REALTORS®, and the REALTOR® logo are controlled by The Canadian Real Estate Association (CREA) and identify real estate professionals who are members of CREA. The trademarks MLS®, Multiple Listing Service® and the associated logos are owned by CREA and identify the quality of services provided by real estate professionals who are members of CREA. Listing data is provided by the REALTOR.ca Data Distribution Facility (DDF®) and is deemed reliable but is not guaranteed accurate by CREA.