 1 / 25
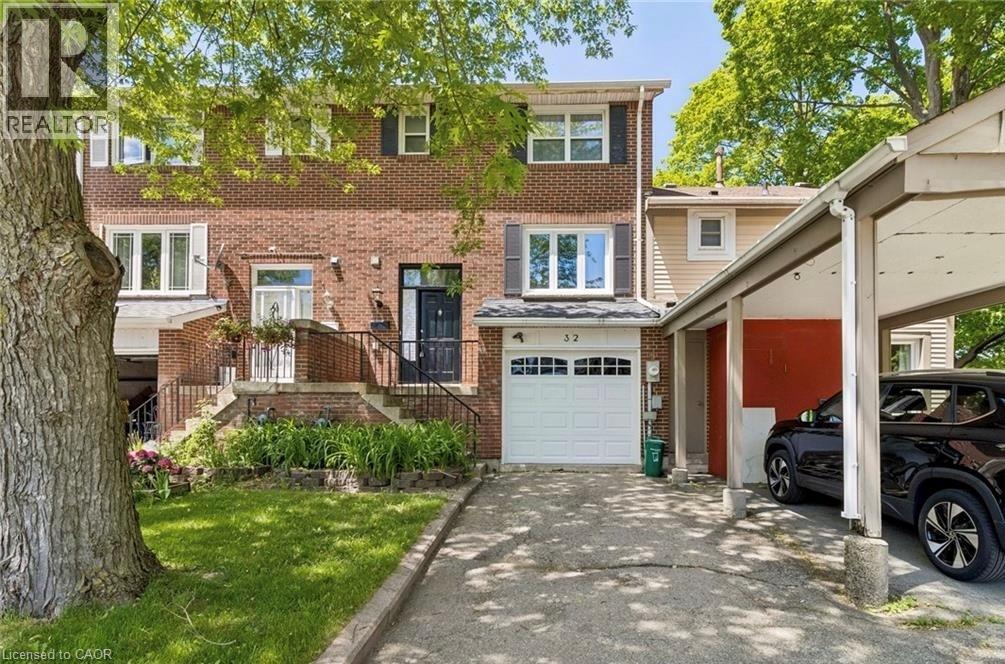
32 LANSING Square
Brampton, Ontario, L6Z1E6
$624,900
Bedrooms
3
Bathrooms
2
Living area
1,192 square feet
Parking
3
Year built
1977
About this property
Welcome To This Beautiful Freehold Townhome Nestled In The Heart Of Brampton's Charming Heart Lake Area. This Rare Find Offers Comfort, Convenience, And Excellent Value, Making It A Great Opportunity For First-Time Buyers, Downsizers, Or Anyone Looking For A Well-Located Home Priced To Sell. The Functional Multi-Level Layout Starts With A Convenient 2-Piece Bathroom Upon Entry, Then Leads Up A Few Steps To The Main Living Area And Kitchen. The Upper Level Features Three Spacious Bedrooms And A Full 4-Piece Bathroom. The Finished Lower Level Offers A Comfortable Rec Room, Direct Access To The Garage Through A Man Door, And A Walk-Out To A Large Fully Fenced Backyard, Perfect For Everyday Living, Entertaining, Kids, Or Pets. Featuring Updated Flooring And Doors Throughout, This Home Is Ideally Situated Just Steps From Shopping, Schools, Parks, Transit, And Everyday Amenities. Don't Miss Your Chance To Own A Freehold Townhome In A Fantastic Location. Schedule Your Showing Today! (id:66779)
Rooms
| Recreation room | Basement | 9'11'' x 15'8'' |
| 4pc Bathroom | Second level | — |
| Bedroom | Second level | 8'7'' x 9'3'' |
| Bedroom | Second level | 9'1'' x 11'8'' |
| Primary Bedroom | Second level | 10'1'' x 12'4'' |
| 2pc Bathroom | Main level | — |
| Dining room | Main level | 9'1'' x 10'1'' |
| Living room | Main level | 10'5'' x 15'7'' |
| Kitchen | Main level | 9'4'' x 10'1'' |
Details
- Sewer
- Municipal sewage system
- Cooling
- Central air conditioning
- Heating
- Forced air
- List aor
- Cornerstone
- Stories
- 2
- Basement
- Finished, Full
- Year built
- 1,977
- Appliances
- Washer, Refrigerator, Stove, Dryer
- Directions
- Sandalwood Pkwy E/Kennedy Rd N
- Fireplace
- No
- Lot features
- Paved driveway
- Water source
- Municipal water
- Structure type
- Row / Townhouse
- Parking features
- Attached Garage
- Tax annual amount
- 4,087
- Exterior features
- Brick, Aluminum siding
- Zoning description
- RM1C
- Bedrooms above grade
- 3
- Bedrooms below grade
- 0
- Property attached
- Yes
- Above grade finished area
- 1,192
More in Brampton




The trademarks REALTOR®, REALTORS®, and the REALTOR® logo are controlled by The Canadian Real Estate Association (CREA) and identify real estate professionals who are members of CREA. The trademarks MLS®, Multiple Listing Service® and the associated logos are owned by CREA and identify the quality of services provided by real estate professionals who are members of CREA. Listing data is provided by the REALTOR.ca Data Distribution Facility (DDF®) and is deemed reliable but is not guaranteed accurate by CREA.