 1 / 25
32 FANSHAWE DRIVE
Brampton (Heart Lake West), Ontario, L6Z1A9
Price on request
Bedrooms
4
Bathrooms
2
Parking
2
About this property
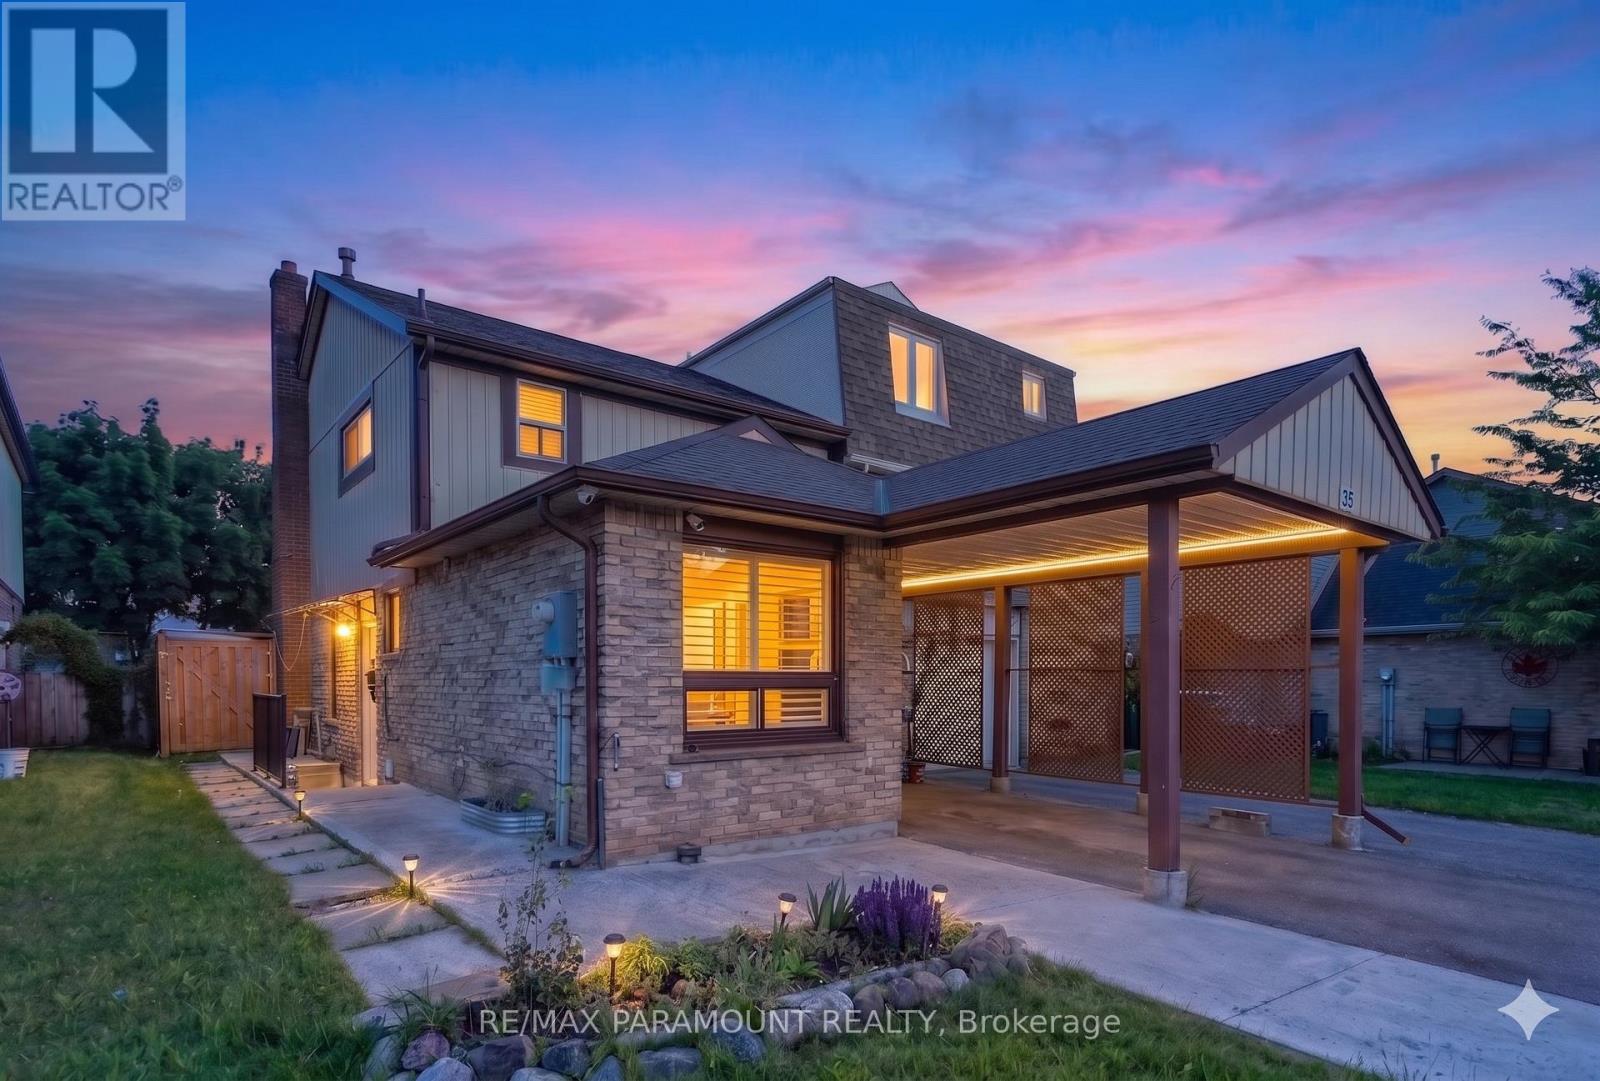
Welcome to 32 Fanshawe Drive, a beautifully maintained 2-storey, south-facing home in Brampton's highly desirable Heart Lake West neighborhood. Inside, you will find an incredibly practical layout designed to maximize space and natural light. Alongside a bright living area and functional kitchen, this property features a highly rare and versatile combination on the main level: a dedicated additional room perfect for a home office or main-floor bedroom, sitting right next to a full main-floor bathroom. This makes it an ideal setup for remote workers or multi-generational families. Upstairs, there are three spacious, well-proportioned bedrooms and a second full washroom. The property is complete with a private, fully fenced backyard and a convenient carport.The location offers unbeatable neighborhood convenience near the major intersection of Sandalwood Parkway East and Kennedy Road North. You are less than a 5-minute walk from Heart Lake Plaza, putting a Metro grocery store, LCBO, major banks, and local dining right at your doorstep. Families will love being minutes from top-tier schools like Somerset Drive Public School and the stunning Heart Lake Conservation Area. Commuting across the GTA is effortless with quick access to Highway 410, local transit routes, and the Brampton GO Station. Move-in ready and perfectly positioned! (id:66779)
Details
- Sewer
- Sanitary sewer
- Cooling
- Central air conditioning
- Heating
- Forced air, Natural gas
- List aor
- Toronto
- Stories
- 2
- Basement
- None
- Utilities
- Sewer, Electricity, Cable
- Directions
- Cross Streets: Sandalwood Parkway East and Kennedy Road North. ** Directions: South side of Fanshawe Drive.
- Fireplace
- No
- Lot features
- Carpet Free, In suite Laundry
- Water source
- Municipal water
- Structure type
- Row / Townhouse
- Parking features
- Attached Garage, No Garage
- Exterior features
- Wood, Brick
- Foundation details
- Concrete
- Lot size dimensions
- 28.1 x 114.5 FT
- Bedrooms above grade
- 3
- Bedrooms below grade
- 1
- Property attached
- Yes
More in Brampton




The trademarks REALTOR®, REALTORS®, and the REALTOR® logo are controlled by The Canadian Real Estate Association (CREA) and identify real estate professionals who are members of CREA. The trademarks MLS®, Multiple Listing Service® and the associated logos are owned by CREA and identify the quality of services provided by real estate professionals who are members of CREA. Listing data is provided by the REALTOR.ca Data Distribution Facility (DDF®) and is deemed reliable but is not guaranteed accurate by CREA.