 1 / 20
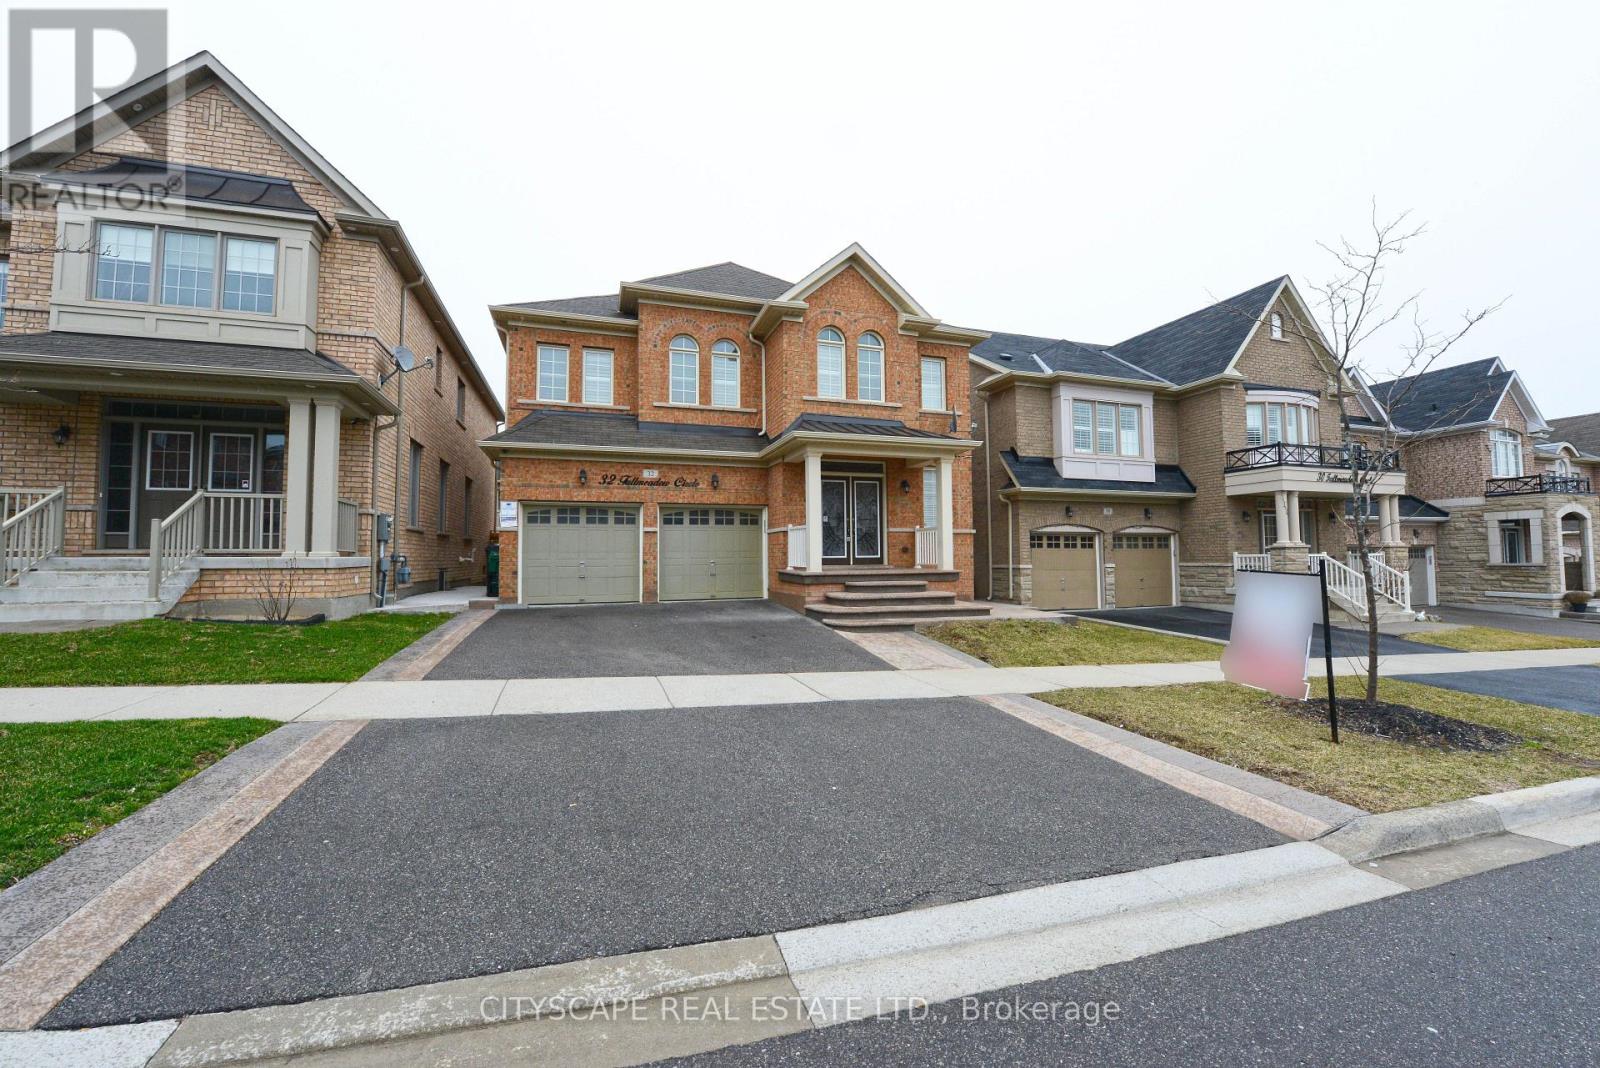
32 FALLMEADOW CIRCLE
Brampton (Credit Valley), Ontario, L6Y0Y8
Price on request
Bedrooms
4
Bathrooms
4
Parking
5
About this property
Main and Upper-Level Only. Located Near All Amenities Of Credit Valley Neighborhood. Simply Stunning, Bright & Open Concept Floor Plan Of 2815 Sq.Ft. Detached Home. Offers 9' Ceiling, Hardwood Floors On The Main Floor. Spacious Kitchen With Breakfast Area, Upgraded Dark Cabinets, Granite Countertop, S/S Fridge, B/I Dishwasher, Gas Stove, Range Hood, Washer & Dryer, Gd Opener With Remotes & Keypad, Shutter Windows Covering, Pot Lights & Led Lighting Fixtures. Huge Master Bedroom With His/Her Closet and 5 Pieces Ensuite Bath. Other Three Spacious Bedrooms Has Ensuite And Semi Ensuite Bath With The Convenience of Separate Laundry Room On The Upper Level. Ready To Move In!!. Looking For Long Term & Aaa Tenant.1 (One) Parking On Driveway Must Be Retained For Basement Tenant. 70% /30% Shared Utilities. (id:66779)
Rooms
| Living room | Main level | — |
| Dining room | Main level | — |
| Family room | Main level | — |
| Kitchen | Main level | — |
| Eating area | Main level | — |
| Primary Bedroom | Second level | — |
| Bedroom 2 | Second level | — |
| Bedroom 3 | Second level | — |
| Bedroom 4 | Second level | — |
| Laundry room | Second level | — |
Details
- Sewer
- Sanitary sewer
- Cooling
- Central air conditioning
- Fencing
- Fenced yard
- Heating
- Forced air, Natural gas
- List aor
- Toronto
- Stories
- 2
- Basement
- None
- Flooring
- Tile, Hardwood, Carpeted
- Utilities
- Sewer, Electricity, Cable
- Appliances
- All, Washer, Refrigerator, Gas stove(s), Dishwasher, Dryer, Hood Fan, Garage door opener remote(s), Water Heater
- Directions
- Creditview/Bonnie Braes/James Potter
- Fireplace
- Yes
- Water source
- Municipal water, Unknown
- Structure type
- House
- Parking features
- Garage
- Exterior features
- Concrete, Brick
- Community features
- Community Centre
- Foundation details
- Concrete
- Lot size dimensions
- 40.9 x 90.2 FT
- Bedrooms above grade
- 4
- Property attached
- No
More in Brampton




The trademarks REALTOR®, REALTORS®, and the REALTOR® logo are controlled by The Canadian Real Estate Association (CREA) and identify real estate professionals who are members of CREA. The trademarks MLS®, Multiple Listing Service® and the associated logos are owned by CREA and identify the quality of services provided by real estate professionals who are members of CREA. Listing data is provided by the REALTOR.ca Data Distribution Facility (DDF®) and is deemed reliable but is not guaranteed accurate by CREA.