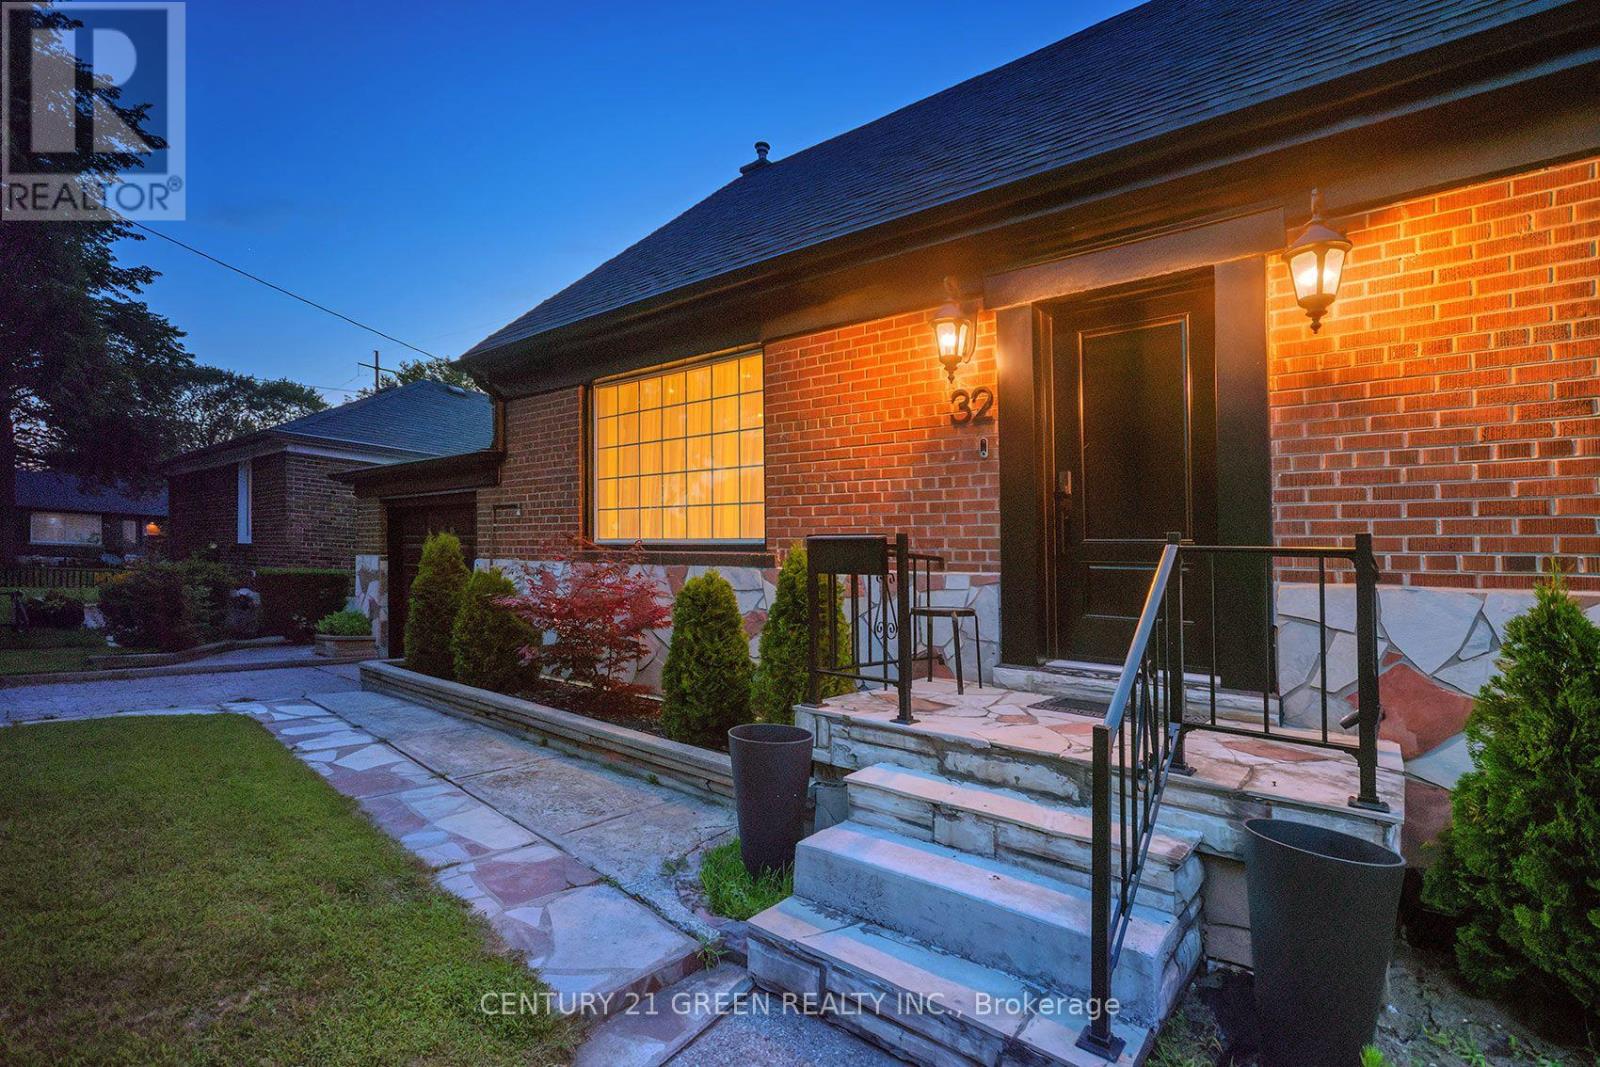
 1 / 25
32 CASTLEBAR ROAD
Toronto (Stonegate-Queensway), Ontario, M8Z2J5
$1,599,999
Bedrooms
3
Bathrooms
3
Parking
3
About this property
Excellent Location !! Prestigious Stonegate-Queensway community in Etobicoke! Exceptional opportunity to own a professionally renovated 2+1 bedroom, 3-bathroom home in one of Toronto's most desirable family-friendly neighbourhoods. Rebuilt from top to bottom with quality craftsmanship and premium finishes, this move-in-ready home offers the perfect blend of modern luxury, everyday comfort, and income potential.The bright, open-concept main floor features spacious living and dining areas and a stunning kitchen with stainless steel appliances, custom cabinetry, quartz countertops, and centre island. Walk out to an oversized deck overlooking a fully fenced private backyard with no homes behind, creating a peaceful setting for relaxing or entertaining.The home includes two bedrooms, three beautifully updated washrooms, and extensive windows, plumbing and electrical upgrades for added peace of mind. The never-lived-in, self-contained 1-bedroom in-law suite features a separate entrance, private laundry, and its own patio, making it ideal for income potential, multigenerational living, or for guests.Ideally located just minutes to Bloor West Village, the waterfront, parks and trails, cafés, restaurants, shopping, top-rated schools, TTC, GO Transit, major highways, and only about 12 minutes to downtown Toronto. A rare turnkey home offering exceptional quality, outstanding versatility, and an unbeatable South Etobicoke location. (id:66779)
Rooms
| Foyer | Main level | — |
| Bathroom | Basement | — |
| Living room | Main level | — |
| Dining room | Main level | — |
| Kitchen | Main level | — |
| Primary Bedroom | Second level | — |
| Bedroom | Second level | — |
| Bedroom | Lower level | — |
| Kitchen | Basement | — |
| Living room | Basement | — |
| Laundry room | Basement | — |
Details
- Sewer
- Sanitary sewer
- Cooling
- Central air conditioning
- Fencing
- Fenced yard
- Heating
- Forced air, Natural gas
- List aor
- Toronto
- Stories
- 1.5
- Basement
- Finished, Separate entrance, N/A, N/A
- Flooring
- Hardwood, Ceramic
- Utilities
- Sewer, Electricity, Cable
- Appliances
- Washer, Refrigerator, Dishwasher, Stove, Dryer, Microwave, Water Heater
- Directions
- Cross Streets: Royal York & The Queensway. ** Directions: Royal York/Queensway/Castlebar.
- Fireplace
- Yes
- Lot features
- Conservation/green belt, In-Law Suite
- Water source
- Municipal water
- Structure type
- House
- Parking features
- Attached Garage, Garage
- Tax annual amount
- 4,864
- Exterior features
- Brick
- Community features
- Community Centre
- Foundation details
- Unknown
- Lot size dimensions
- 51 x 105 FT
- Zoning description
- Residential
- Bedrooms above grade
- 2
- Bedrooms below grade
- 1
- Property attached
- No
More in Toronto




The trademarks REALTOR®, REALTORS®, and the REALTOR® logo are controlled by The Canadian Real Estate Association (CREA) and identify real estate professionals who are members of CREA. The trademarks MLS®, Multiple Listing Service® and the associated logos are owned by CREA and identify the quality of services provided by real estate professionals who are members of CREA. Listing data is provided by the REALTOR.ca Data Distribution Facility (DDF®) and is deemed reliable but is not guaranteed accurate by CREA.