 1 / 25
32 ALLAN Avenue
Hamilton, Ontario, L8H2C9
$450,000
Bedrooms
3
Bathrooms
1
Living area
832 square feet
Lot size
0 acres
About this property
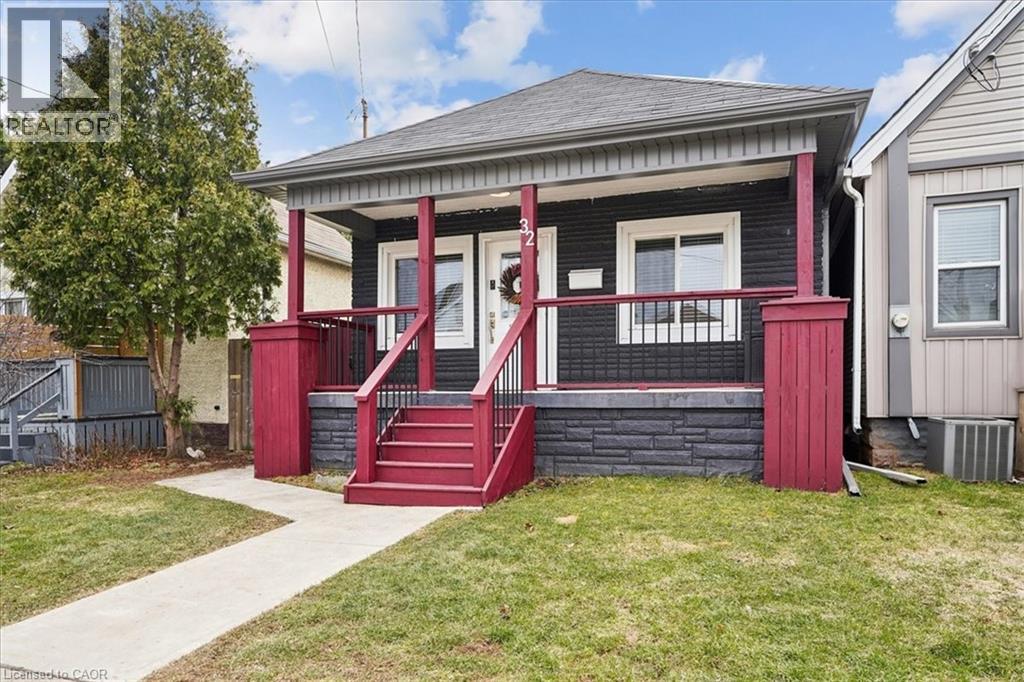
From the moment you open the door, this home impresses with every step you take. Vaulted ceilings and open concept layout make this three bedroom bungalow feel spacious and welcoming. Natural light pours in from every direction as the living room flows seamlessly into the larger-than-expected modern kitchen. Would-be chefs will be right at home with counter space + storage for days, brand new gas stove (2026), refrigerator (2026) + dishwasher (2026). Indoor/outdoor entertaining is seamless with a kitchen walk-out to the backyard deck. Enjoy morning coffee and summer evenings on the large, sunny deck as the kids and fur babies play in the fully fenced backyard. The covered front porch is an underrated bonus — the kind of charming detail that makes a house feel like a home before you even step inside. The primary bedroom is set aside from the other two bedrooms and allows for peaceful enjoyment. Situated in a family-friendly neighbourhood, a short walk from local schools, and basically next door to Andy Warburton Playground with a splash pad + shallow wading pool. Short drive from Ottawa St Farmers’ Market and Gage Park. Washer + Dryer (2025). No permit needed for on street parking. (id:66779)
Rooms
| 4pc Bathroom | Main level | — |
| Bedroom | Main level | 7'8'' x 8'11'' |
| Bedroom | Main level | 8'3'' x 9'1'' |
| Primary Bedroom | Main level | 8'6'' x 11'0'' |
| Kitchen | Main level | 11'9'' x 15'6'' |
| Living room/Dining room | Main level | 9'3'' x 21'0'' |
Details
- Sewer
- Municipal sewage system
- Cooling
- Central air conditioning
- Fencing
- Fence
- Heating
- Forced air, Natural gas
- List aor
- Cornerstone
- Stories
- 1
- Basement
- Unfinished, Full
- Appliances
- Washer, Refrigerator, Water purifier, Gas stove(s), Dishwasher, Dryer, Hood Fan, Window Coverings
- Directions
- Kenilworth Ave N & Cannon St E
- Fireplace
- No
- Water source
- Municipal water
- Structure type
- House
- Parking features
- None
- Tax annual amount
- 3,293.7
- Exterior features
- Vinyl siding
- Lot size dimensions
- 0.04
- Zoning description
- R1a
- Bedrooms above grade
- 3
- Bedrooms below grade
- 0
- Property attached
- No
- Above grade finished area
- 832
More in Hamilton




The trademarks REALTOR®, REALTORS®, and the REALTOR® logo are controlled by The Canadian Real Estate Association (CREA) and identify real estate professionals who are members of CREA. The trademarks MLS®, Multiple Listing Service® and the associated logos are owned by CREA and identify the quality of services provided by real estate professionals who are members of CREA. Listing data is provided by the REALTOR.ca Data Distribution Facility (DDF®) and is deemed reliable but is not guaranteed accurate by CREA.