 1 / 25
32 - 5055 HEATHERLEIGH AVENUE
Mississauga (East Credit), Ontario, L5V2R6
$729,900
Bedrooms
3
Bathrooms
3
Parking
2
About this property
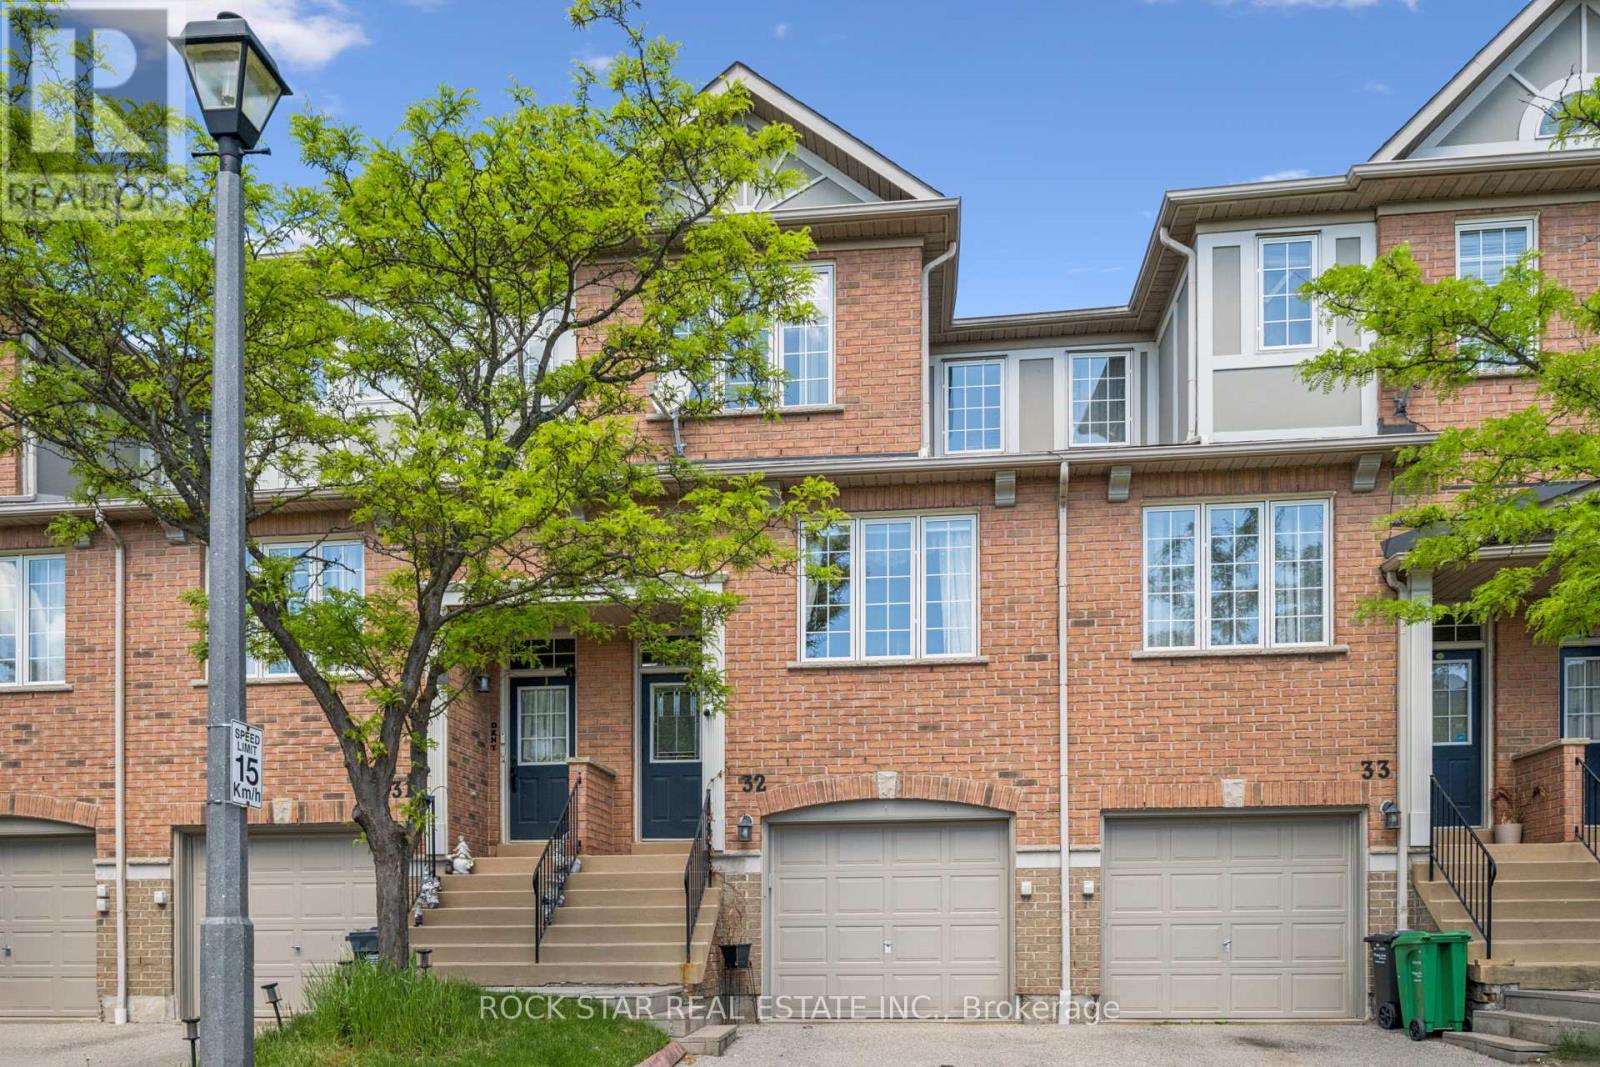
Imagine stepping into a home that just feels right the moment you walk through the door. This beautifully maintained, move-in ready 3-bedroom, 2.5-bath townhouse sits in the heart of East Credit, in the quiet and welcoming 5055 Heatherleigh complex. Tucked conveniently near Mavis and Eglinton, you're minutes from excellent schools, parks, shopping, dining, major highways, and public transit - everything a busy family could want is right at your fingertips. Inside, the main floor greets you with warm natural light and an open, flowing layout. The spacious living and dining area seamlessly connects to the bright kitchen with its cozy breakfast nook - perfect for morning coffee, homework sessions, or casual family meals. A convenient powder room on this level adds everyday ease, so no one has to run upstairs. Upstairs, you'll find two generously sized bedrooms sharing a full bathroom, while the primary bedroom offers a true retreat with its own ensuite bath and an extra-long double closet that finally gives you the storage you've been dreaming of. Down below, the finished lower level is a versatile bonus space - ideal as a recreation room, home office, play area for the kids, or even a quiet guest suite. It walks out directly to your backyard, creating a wonderful indoor-outdoor flow for sunny days and summer evenings. This carpet-free (except on the stairs) home offers comfort, practicality, and peace of mind. You get one parking spot in the garage and another on the driveway, so parking is never a hassle. If you've been looking for a turn-key townhouse in a family-friendly neighbourhood where you can truly put down roots and enjoy life, this is the one.Video walkthrough and floor plans are available. (id:66779)
Rooms
| Kitchen | Main level | — |
| Eating area | Main level | — |
| Living room | Main level | — |
| Dining room | Main level | — |
| Primary Bedroom | Second level | — |
| Bedroom 2 | Second level | — |
| Bedroom 3 | Second level | — |
| Recreational, Games room | Ground level | — |
Details
- Cooling
- Central air conditioning
- Heating
- Forced air, Natural gas
- List aor
- Toronto
- Stories
- 3
- Tax year
- 2,025
- Basement
- Finished, Walk out, N/A
- Appliances
- Garage door opener remote(s)
- Directions
- Eglinton & Mavis
- Fireplace
- Yes
- Lot features
- Carpet Free, In suite Laundry
- Structure type
- Row / Townhouse
- Association fee
- 313.3
- Association name
- Churchill Mclaughlin
- Fireplaces total
- 1
- Parking features
- Attached Garage, Garage
- Tax annual amount
- 4,830.28
- Building features
- Fireplace(s)
- Exterior features
- Brick
- Community features
- Pets Allowed With Restrictions
- Bedrooms above grade
- 3
- Property attached
- Yes
- Association fee includes
- Common Area Maintenance, Parking
- Association fee frequency
- Monthly
More in Mississauga




The trademarks REALTOR®, REALTORS®, and the REALTOR® logo are controlled by The Canadian Real Estate Association (CREA) and identify real estate professionals who are members of CREA. The trademarks MLS®, Multiple Listing Service® and the associated logos are owned by CREA and identify the quality of services provided by real estate professionals who are members of CREA. Listing data is provided by the REALTOR.ca Data Distribution Facility (DDF®) and is deemed reliable but is not guaranteed accurate by CREA.