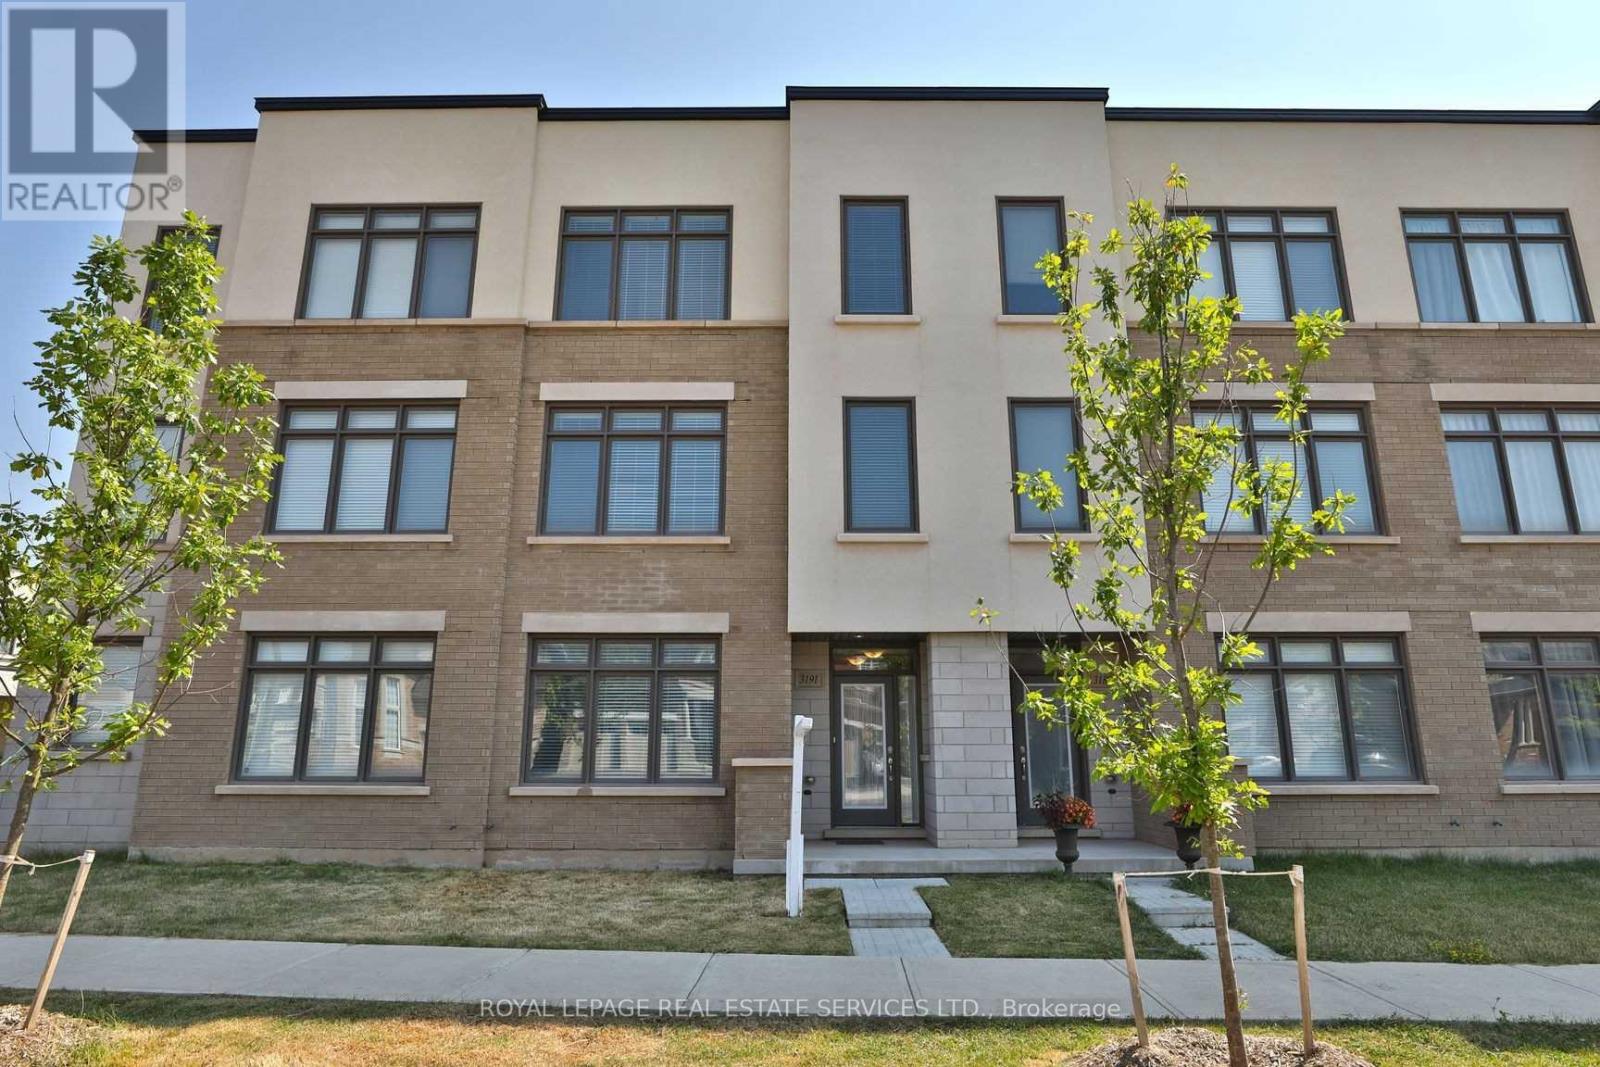
 1 / 25
3191 ERNEST APPELBE BOULEVARD
Oakville (GO Glenorchy), Ontario, L6H0P1
Price on request
Bedrooms
4
Bathrooms
3
Parking
2
About this property
Luxury Freehold Townhome In Oakville's Highly Desirable Uptown Core At Trafalgar Landing! Move-In Ready, This Beautiful Home Features A Bright Open-Concept Layout With 3 Spacious Bedrooms, 2.5 Bathrooms, And 9-Ft Ceilings On All Levels. The Oversized Kitchen Offers Granite Countertops, A Large Centre Island, Ample Cabinetry, And A Walkout To A Huge Private Balcony Perfect For Entertaining. Versatile Main Floor Office/Family Room Provides The Ideal Space For Working From Home Or Additional Living Area. Convenient Large Laundry Room With Separate Sink, Direct Garage Access, And Double-Car Garage. Ideally Located Close To Shopping, Oakville Trafalgar Memorial Hospital, Top-Rated Schools, Parks, Trails, Public Transit, And Major Highways. This Property Is In One Of Oakville's Most Sought-After Family-Friendly Communities! (id:66779)
Rooms
| Office | Main level | — |
| Great room | Second level | — |
| Dining room | Second level | — |
| Kitchen | Second level | — |
| Primary Bedroom | Third level | — |
| Bedroom 2 | Third level | — |
| Bedroom 3 | Third level | — |
| Laundry room | Main level | — |
Details
- Sewer
- Sanitary sewer
- Cooling
- Central air conditioning
- Heating
- Forced air, Natural gas
- List aor
- Toronto
- Stories
- 3
- Basement
- None
- Flooring
- Tile, Laminate
- Appliances
- Washer, Refrigerator, Dishwasher, Stove, Dryer, Blinds, Window Coverings, Garage door opener
- Directions
- Dundas & Trafalgar
- Fireplace
- No
- Lot features
- In suite Laundry
- Water source
- Municipal water
- Structure type
- Row / Townhouse
- Parking features
- Garage
- Exterior features
- Brick Facing
- Foundation details
- Unknown
- Bedrooms above grade
- 3
- Bedrooms below grade
- 1
- Property attached
- Yes
More in Oakville




The trademarks REALTOR®, REALTORS®, and the REALTOR® logo are controlled by The Canadian Real Estate Association (CREA) and identify real estate professionals who are members of CREA. The trademarks MLS®, Multiple Listing Service® and the associated logos are owned by CREA and identify the quality of services provided by real estate professionals who are members of CREA. Listing data is provided by the REALTOR.ca Data Distribution Facility (DDF®) and is deemed reliable but is not guaranteed accurate by CREA.