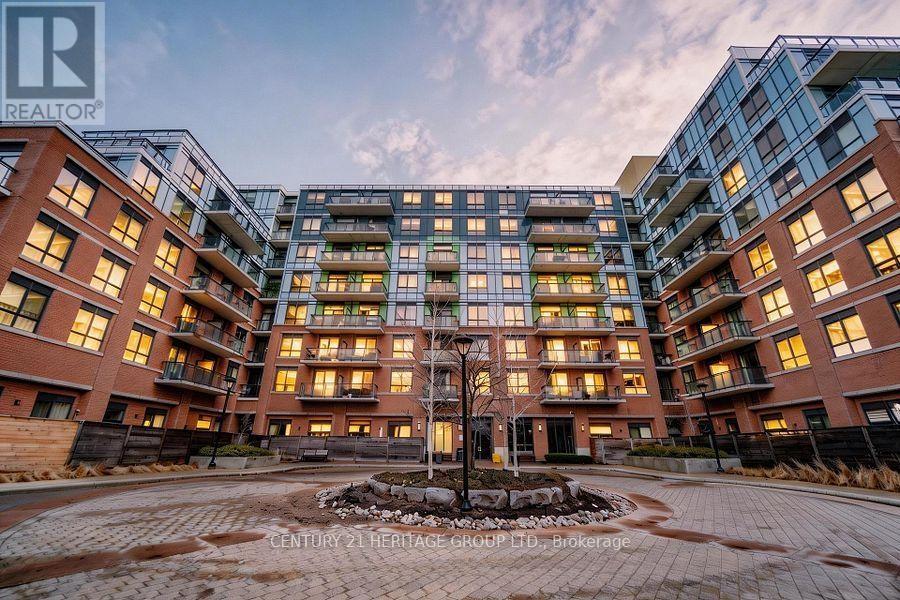
 1 / 23
319 - 11611 YONGE STREET
Richmond Hill (Jefferson), Ontario, L4E1G2
$742,000
Bedrooms
3
Bathrooms
2
Parking
1
About this property
Welcome To 11611 Yonge St. A Modern Boutique Condo, Ideally Situated At Yonge And 19th In Richmond Hill. This Contemporary Unit Boasts Sleek Finishes Throughout, Featuring A Spacious Kitchen With Granite Countertops, Stainless Steel Appliances, Pot Lights, And 9-Foot Smooth Ceilings. Enjoy A Generous Walk-In Closet And The Luxury Of A Massive Full-Length Balcony. No Carpet Laminate Floors Throughout! Parking And Locker Included. Steps To Transit, Highways, Retail, And Top-Rated Schools, Including AP Courses At St. Theresa Of Lisieux Catholic High School. Perfect For Modern Living! (id:66779)
Rooms
| Living room | Ground level | — |
| Dining room | Ground level | — |
| Kitchen | Ground level | — |
| Primary Bedroom | Ground level | — |
| Bedroom 2 | Ground level | — |
| Den | Ground level | — |
Details
- View
- City view, View
- Cooling
- Central air conditioning
- Fencing
- Fenced yard
- Heating
- Forced air, Natural gas
- List aor
- Toronto
- Basement
- None
- Directions
- Yonge/19th Ave
- Fireplace
- No
- Lot features
- Elevator, Balcony, In suite Laundry
- Structure type
- Apartment
- Association fee
- 895
- Association name
- First service Residential -416-293-5900
- Parking features
- Garage, Underground
- Tax annual amount
- 2,400
- Building features
- Storage - Locker, Exercise Centre, Recreation Centre, Security/Concierge
- Exterior features
- Brick
- Security features
- Alarm system, Security system, Smoke Detectors, Monitored Alarm
- Community features
- Pets Allowed With Restrictions
- Bedrooms above grade
- 2
- Bedrooms below grade
- 1
- Property attached
- Yes
- Association fee includes
- Heat, Electricity, Water, Parking
- Association fee frequency
- Monthly
More in Richmond Hill




The trademarks REALTOR®, REALTORS®, and the REALTOR® logo are controlled by The Canadian Real Estate Association (CREA) and identify real estate professionals who are members of CREA. The trademarks MLS®, Multiple Listing Service® and the associated logos are owned by CREA and identify the quality of services provided by real estate professionals who are members of CREA. Listing data is provided by the REALTOR.ca Data Distribution Facility (DDF®) and is deemed reliable but is not guaranteed accurate by CREA.