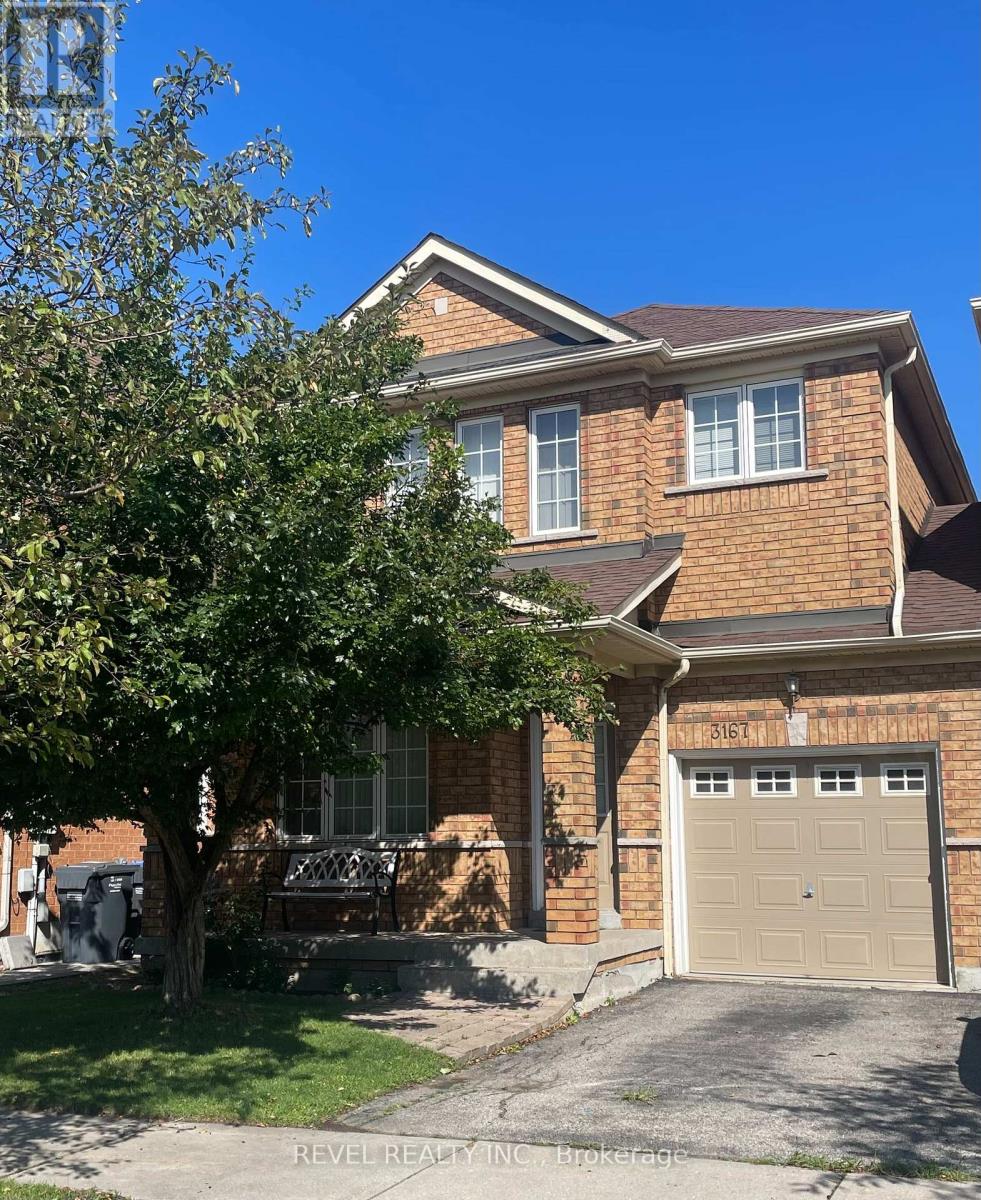
 1 / 21
3167 MORNING GLORY MEWS
Mississauga (Churchill Meadows), Ontario, L5M6V3
Price on request
Bedrooms
3
Bathrooms
3
Parking
2
About this property
Welcome to this beautiful, spacious 3 bedroom semi-detached home, offering the perfect blend of style and comfort. The functional layout is ideal for everyday living and entertaining, featuring a modern eat-in kitchen with quartz countertops and plenty of cupboard space. With three generous sized bedrooms and bright living spaces, this home is perfect for families or professionals seeking a well-maintained rental in a desirable neighbourhood. Enjoy the convenience of an inside entry from the garage and a full unfinished basement with an abundance of storage space keeping your home well organized and clutter free. Don't miss this opportunity to lease this exceptional property. Book your showing today! (id:66779)
Rooms
| Living room | Main level | — |
| Dining room | Main level | — |
| Family room | Main level | — |
| Kitchen | Main level | — |
| Eating area | Main level | — |
| Primary Bedroom | Second level | — |
| Bedroom 2 | Second level | — |
| Bedroom 3 | Second level | — |
Details
- Sewer
- Sanitary sewer
- Cooling
- Central air conditioning
- Heating
- Forced air, Natural gas
- List aor
- Toronto
- Stories
- 2
- Basement
- Unfinished, Full
- Flooring
- Parquet, Ceramic
- Appliances
- Washer, Refrigerator, Dishwasher, Stove, Dryer, Microwave, Window Coverings, Garage door opener
- Directions
- Cross Streets: Tenth Line & McDowell Drive. ** Directions: Tenth Line south, east on Morning Glory Mews.
- Fireplace
- No
- Lot features
- In suite Laundry
- Water source
- Municipal water
- Structure type
- House
- Parking features
- Garage
- Exterior features
- Brick
- Foundation details
- Poured Concrete
- Lot size dimensions
- 28.6 x 85.3 FT
- Bedrooms above grade
- 3
- Property attached
- Yes
More in Mississauga




The trademarks REALTOR®, REALTORS®, and the REALTOR® logo are controlled by The Canadian Real Estate Association (CREA) and identify real estate professionals who are members of CREA. The trademarks MLS®, Multiple Listing Service® and the associated logos are owned by CREA and identify the quality of services provided by real estate professionals who are members of CREA. Listing data is provided by the REALTOR.ca Data Distribution Facility (DDF®) and is deemed reliable but is not guaranteed accurate by CREA.